
Eastbourne House
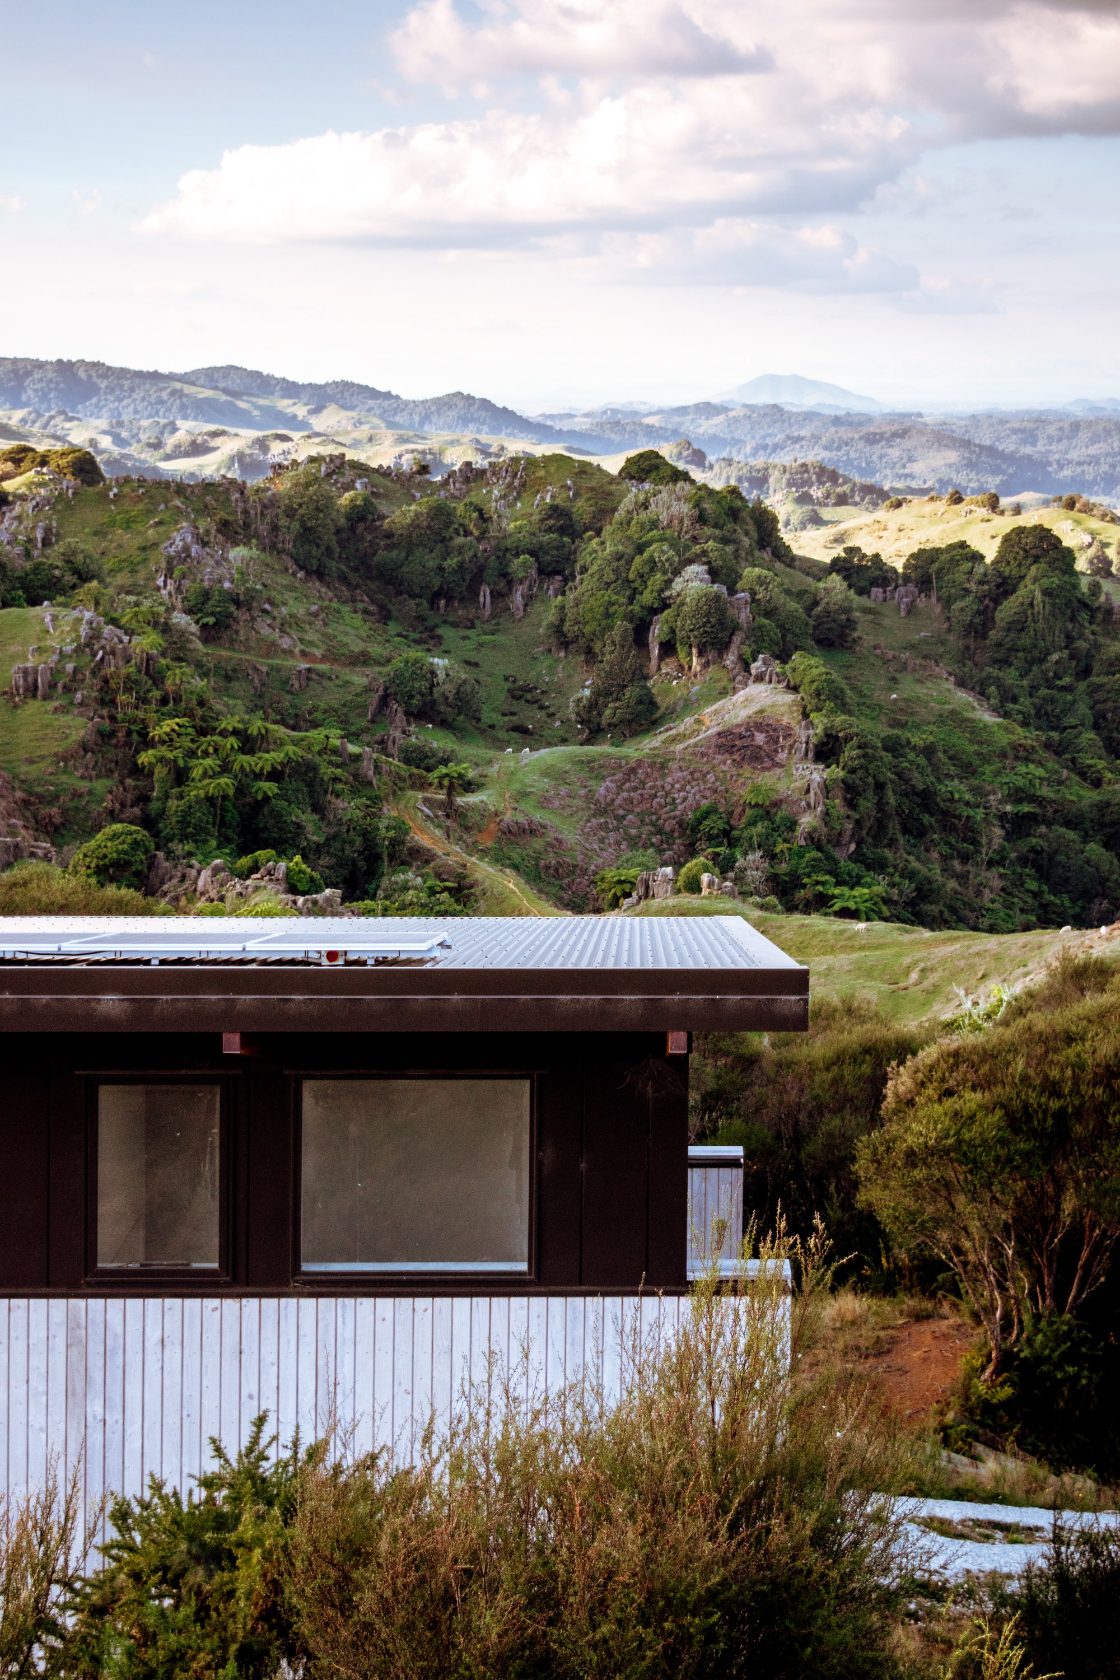
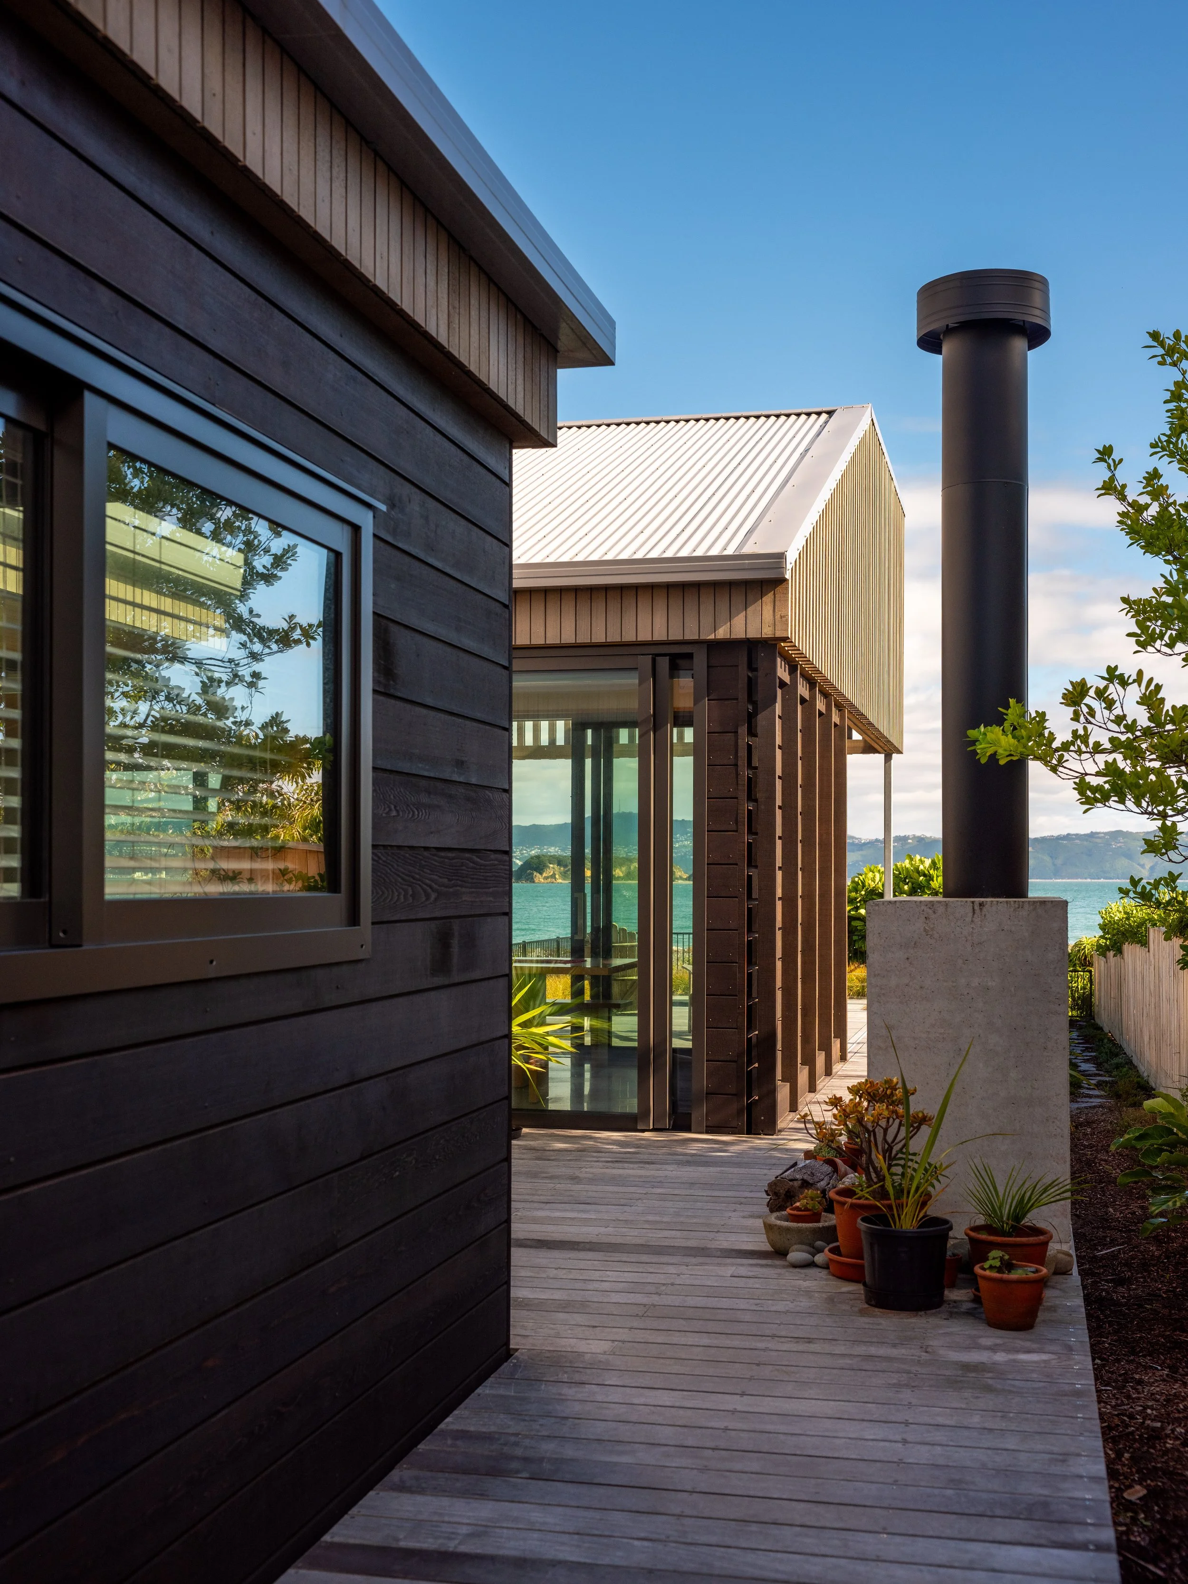
Nestled on the beachfront in Eastbourne, Wellington, this home is designed as a beachside retreat, balancing privacy with the dramatic beauty of Wellington’s coastline. Our clients cherished the sheltered courtyard of their original bach—a space that provided refuge from the wind and privacy from the bustling seaside promenade. This inspired our design approach: crafting a home that feels both protected and deeply connected to its surroundings.
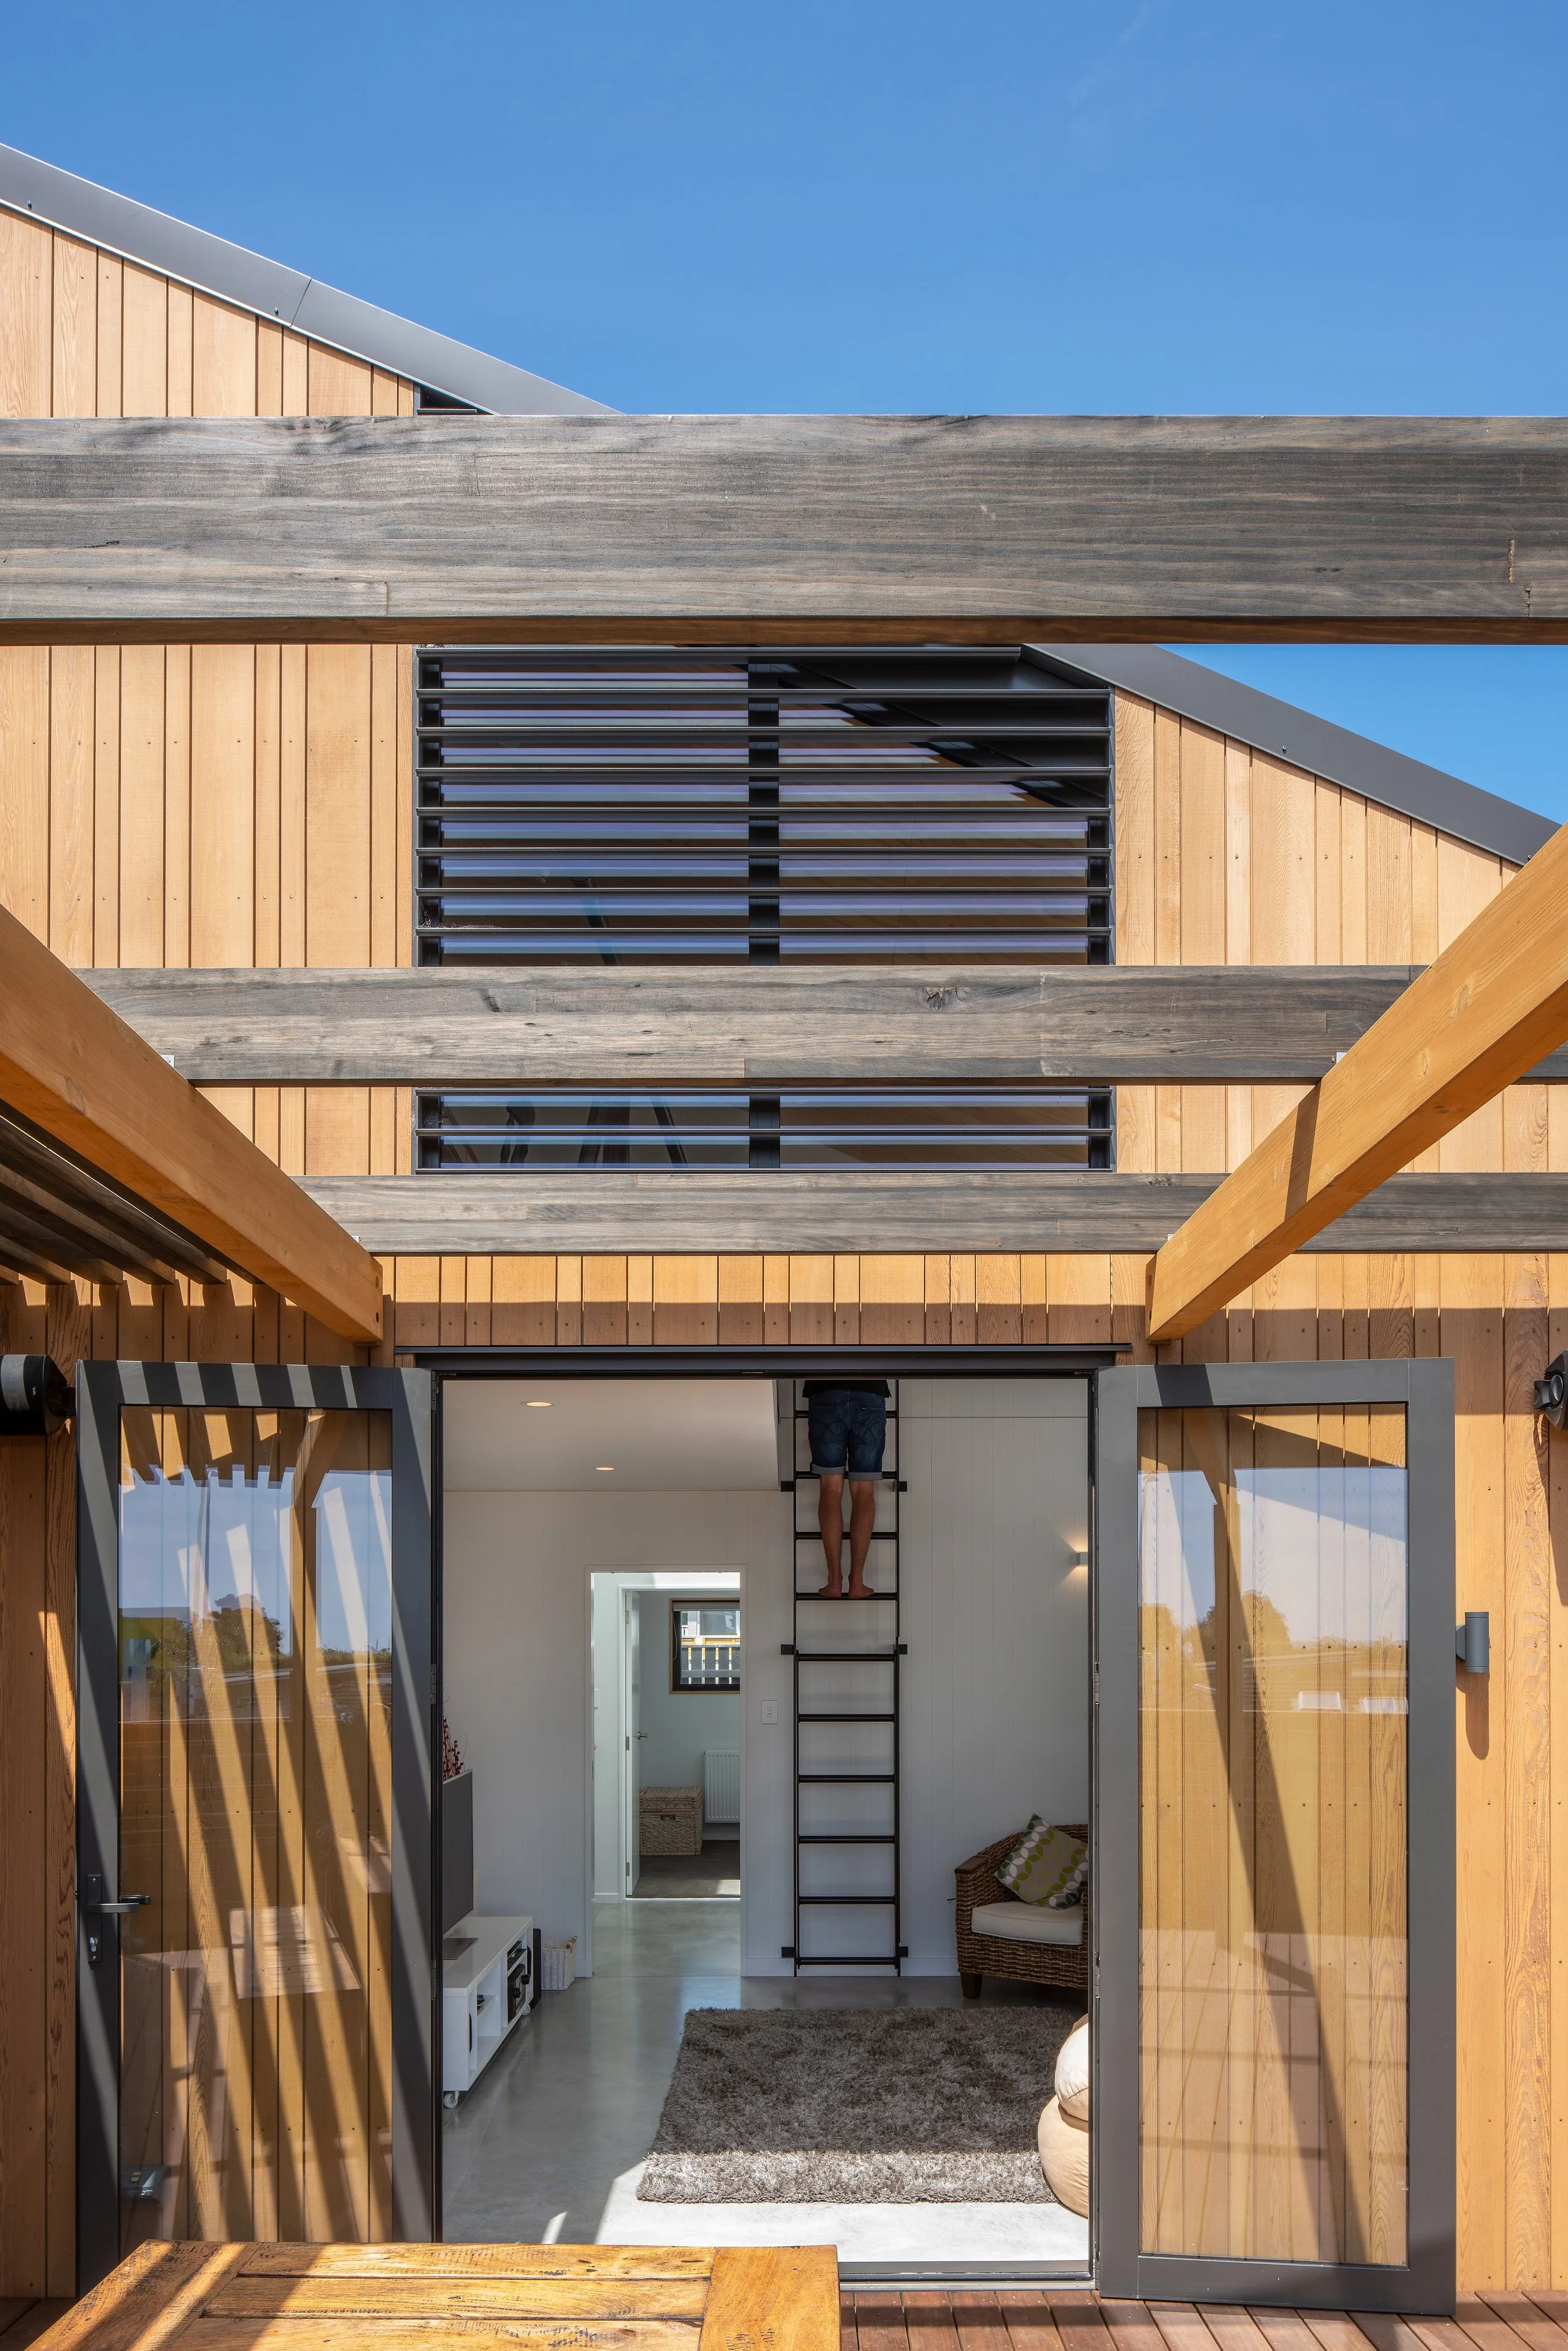
Inspired by the form of a seashell, the house is wrapped in a robust, protective structure that embraces the elements while offering a sanctuary within. An open deck, nestled inside this “shell,” allows for outdoor living while maintaining a sense of enclosure. Expansive glazing maximizes views, while thoughtful shading ensures interior comfort throughout the day. Large glass doors connect the courtyard to the view, adapting to weather and activity, allowing for seamless indoor-outdoor living.
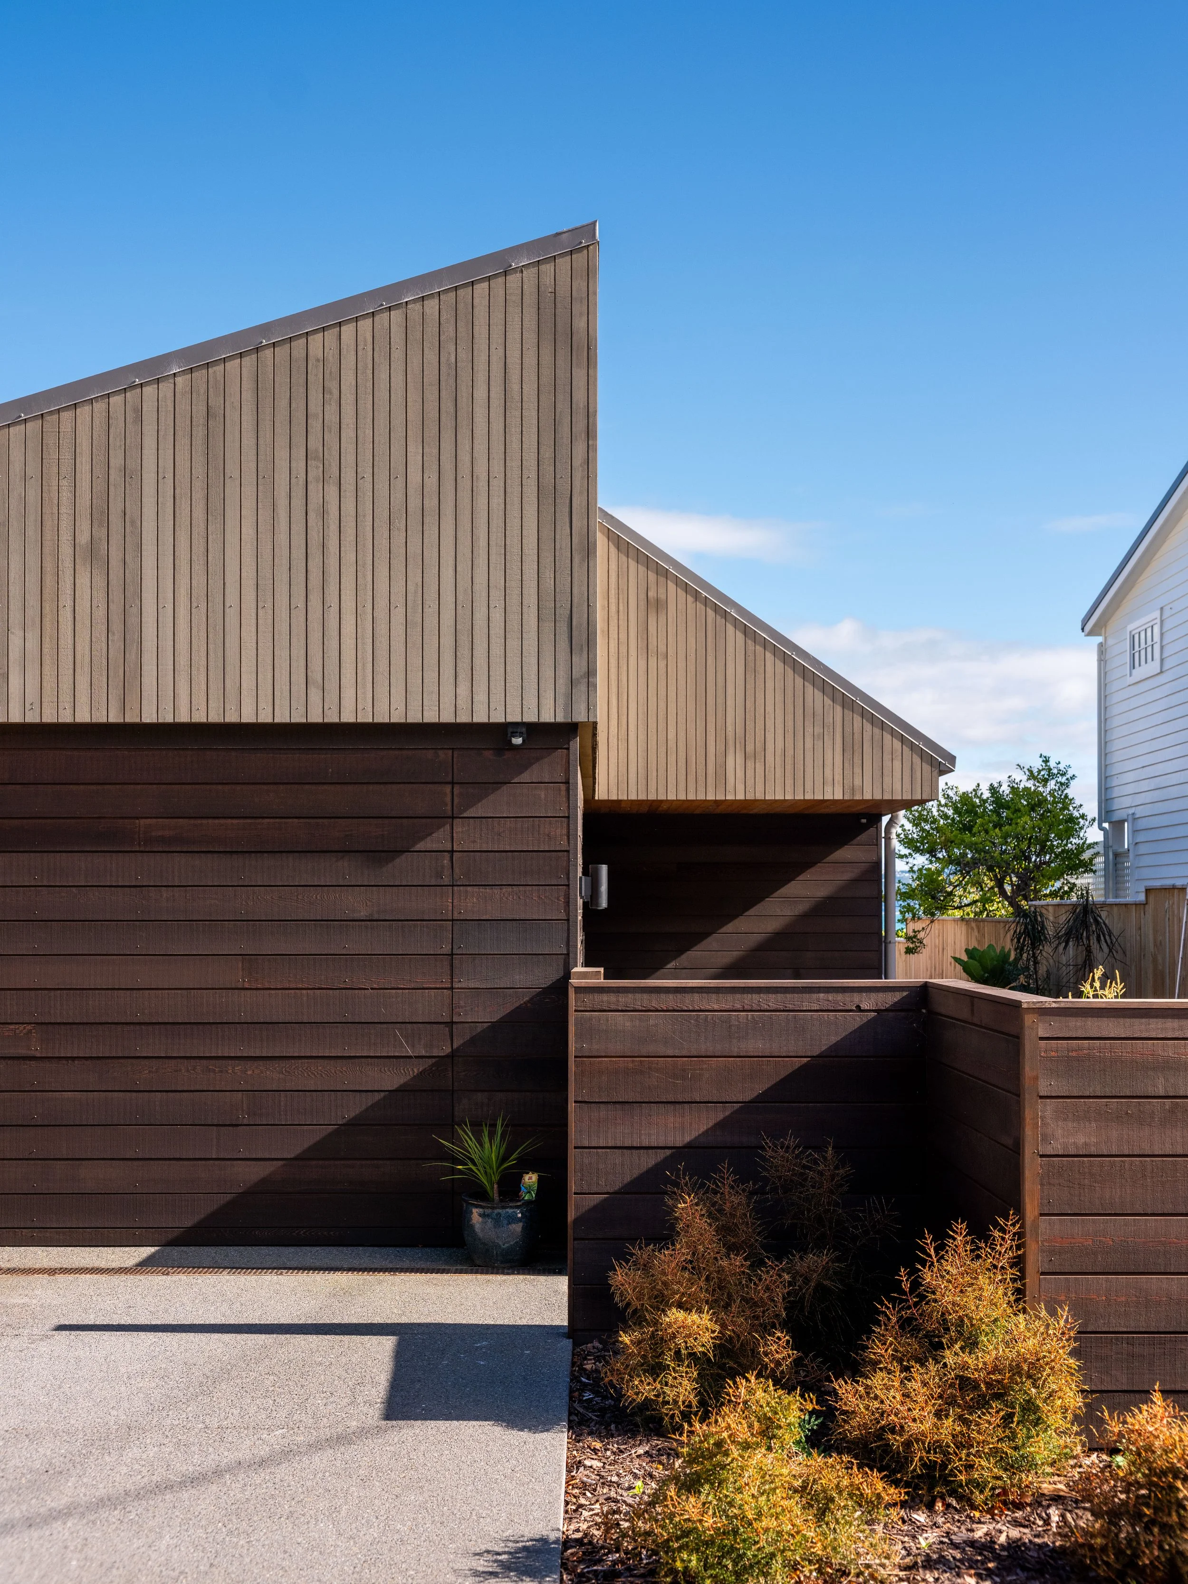
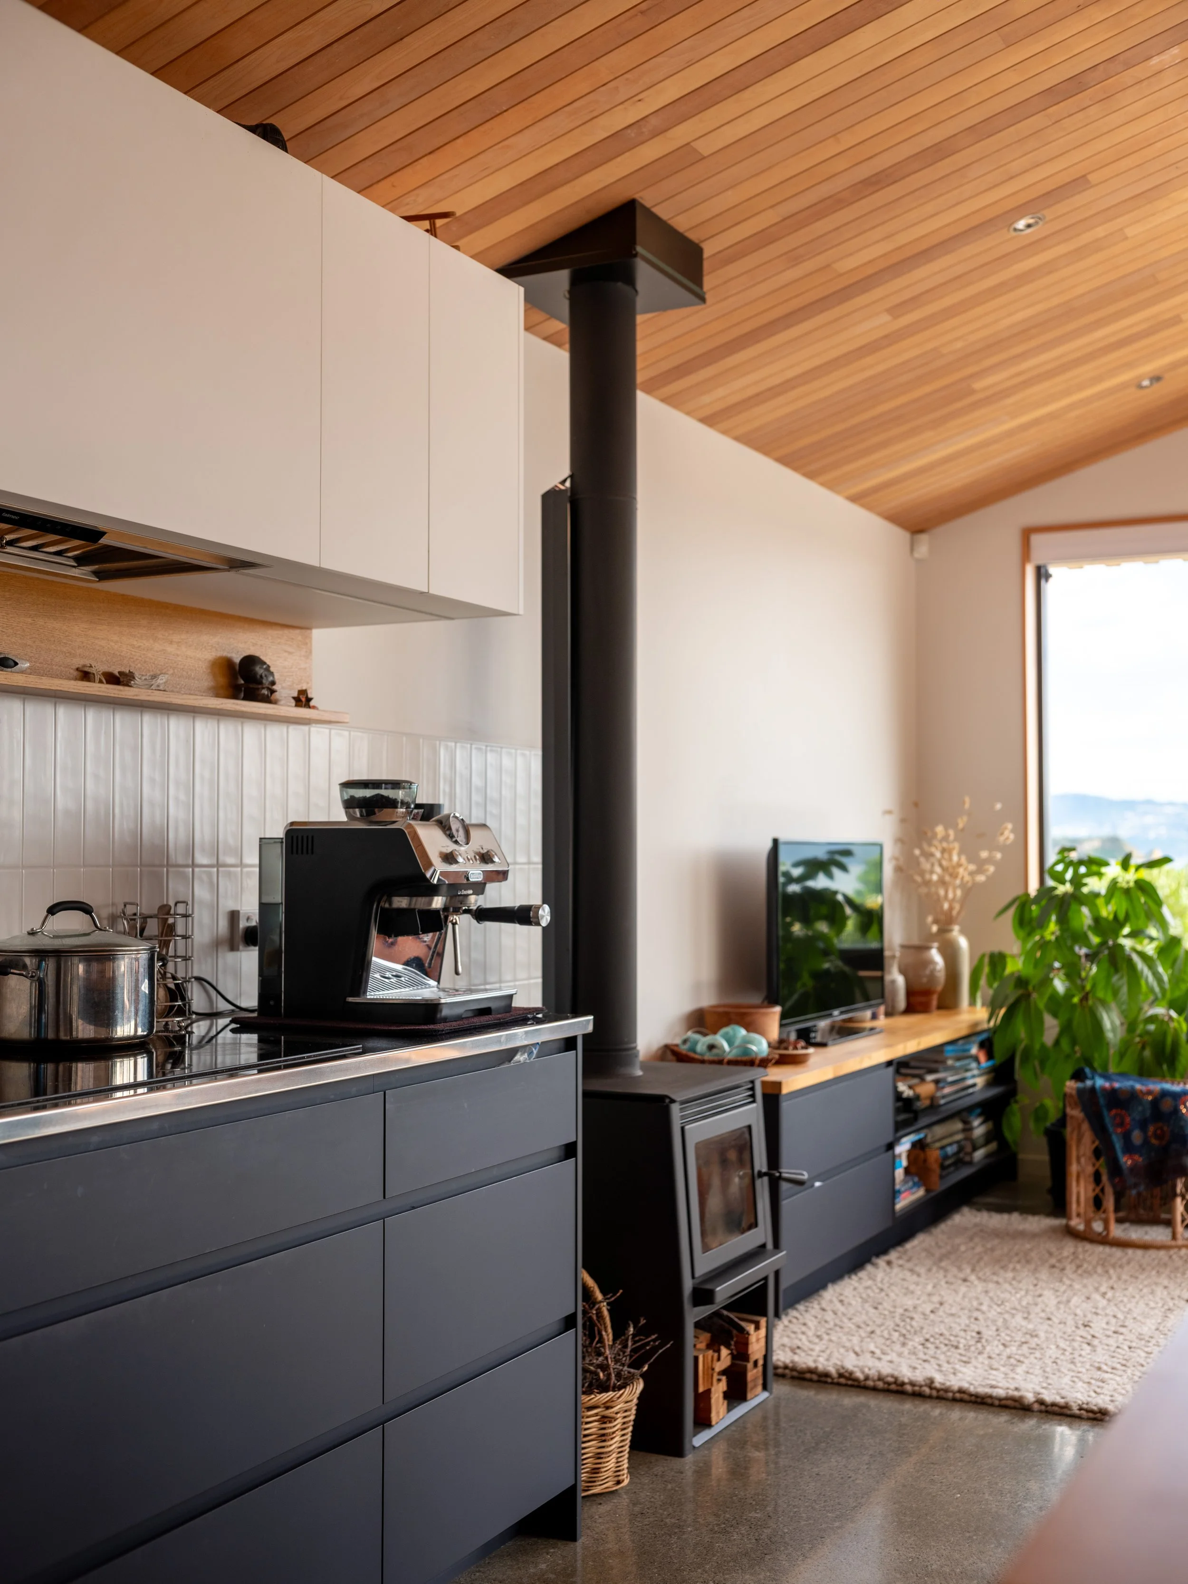
Internally, the home is designed for flexibility. The master bedroom enjoys prime positioning to capture sunlight and sea vistas, while a versatile flex-space serves as a study, guest room, playroom, or retreat for visiting grandchildren. From the roadside, the house presents a modest, understated façade, but upon entering, a long, uninterrupted hallway draws the eye toward the breathtaking coastal outlook, culminating in a soaring, light-filled living space.



Project Details
Project Type: New Home
Year Built: 2023
Location: Eastbourne, Lower Hutt
Architect: First Light Studio
Interiors: First Light Studio
Builder: Black Sheep Construction
Photography: David Hensel Photography