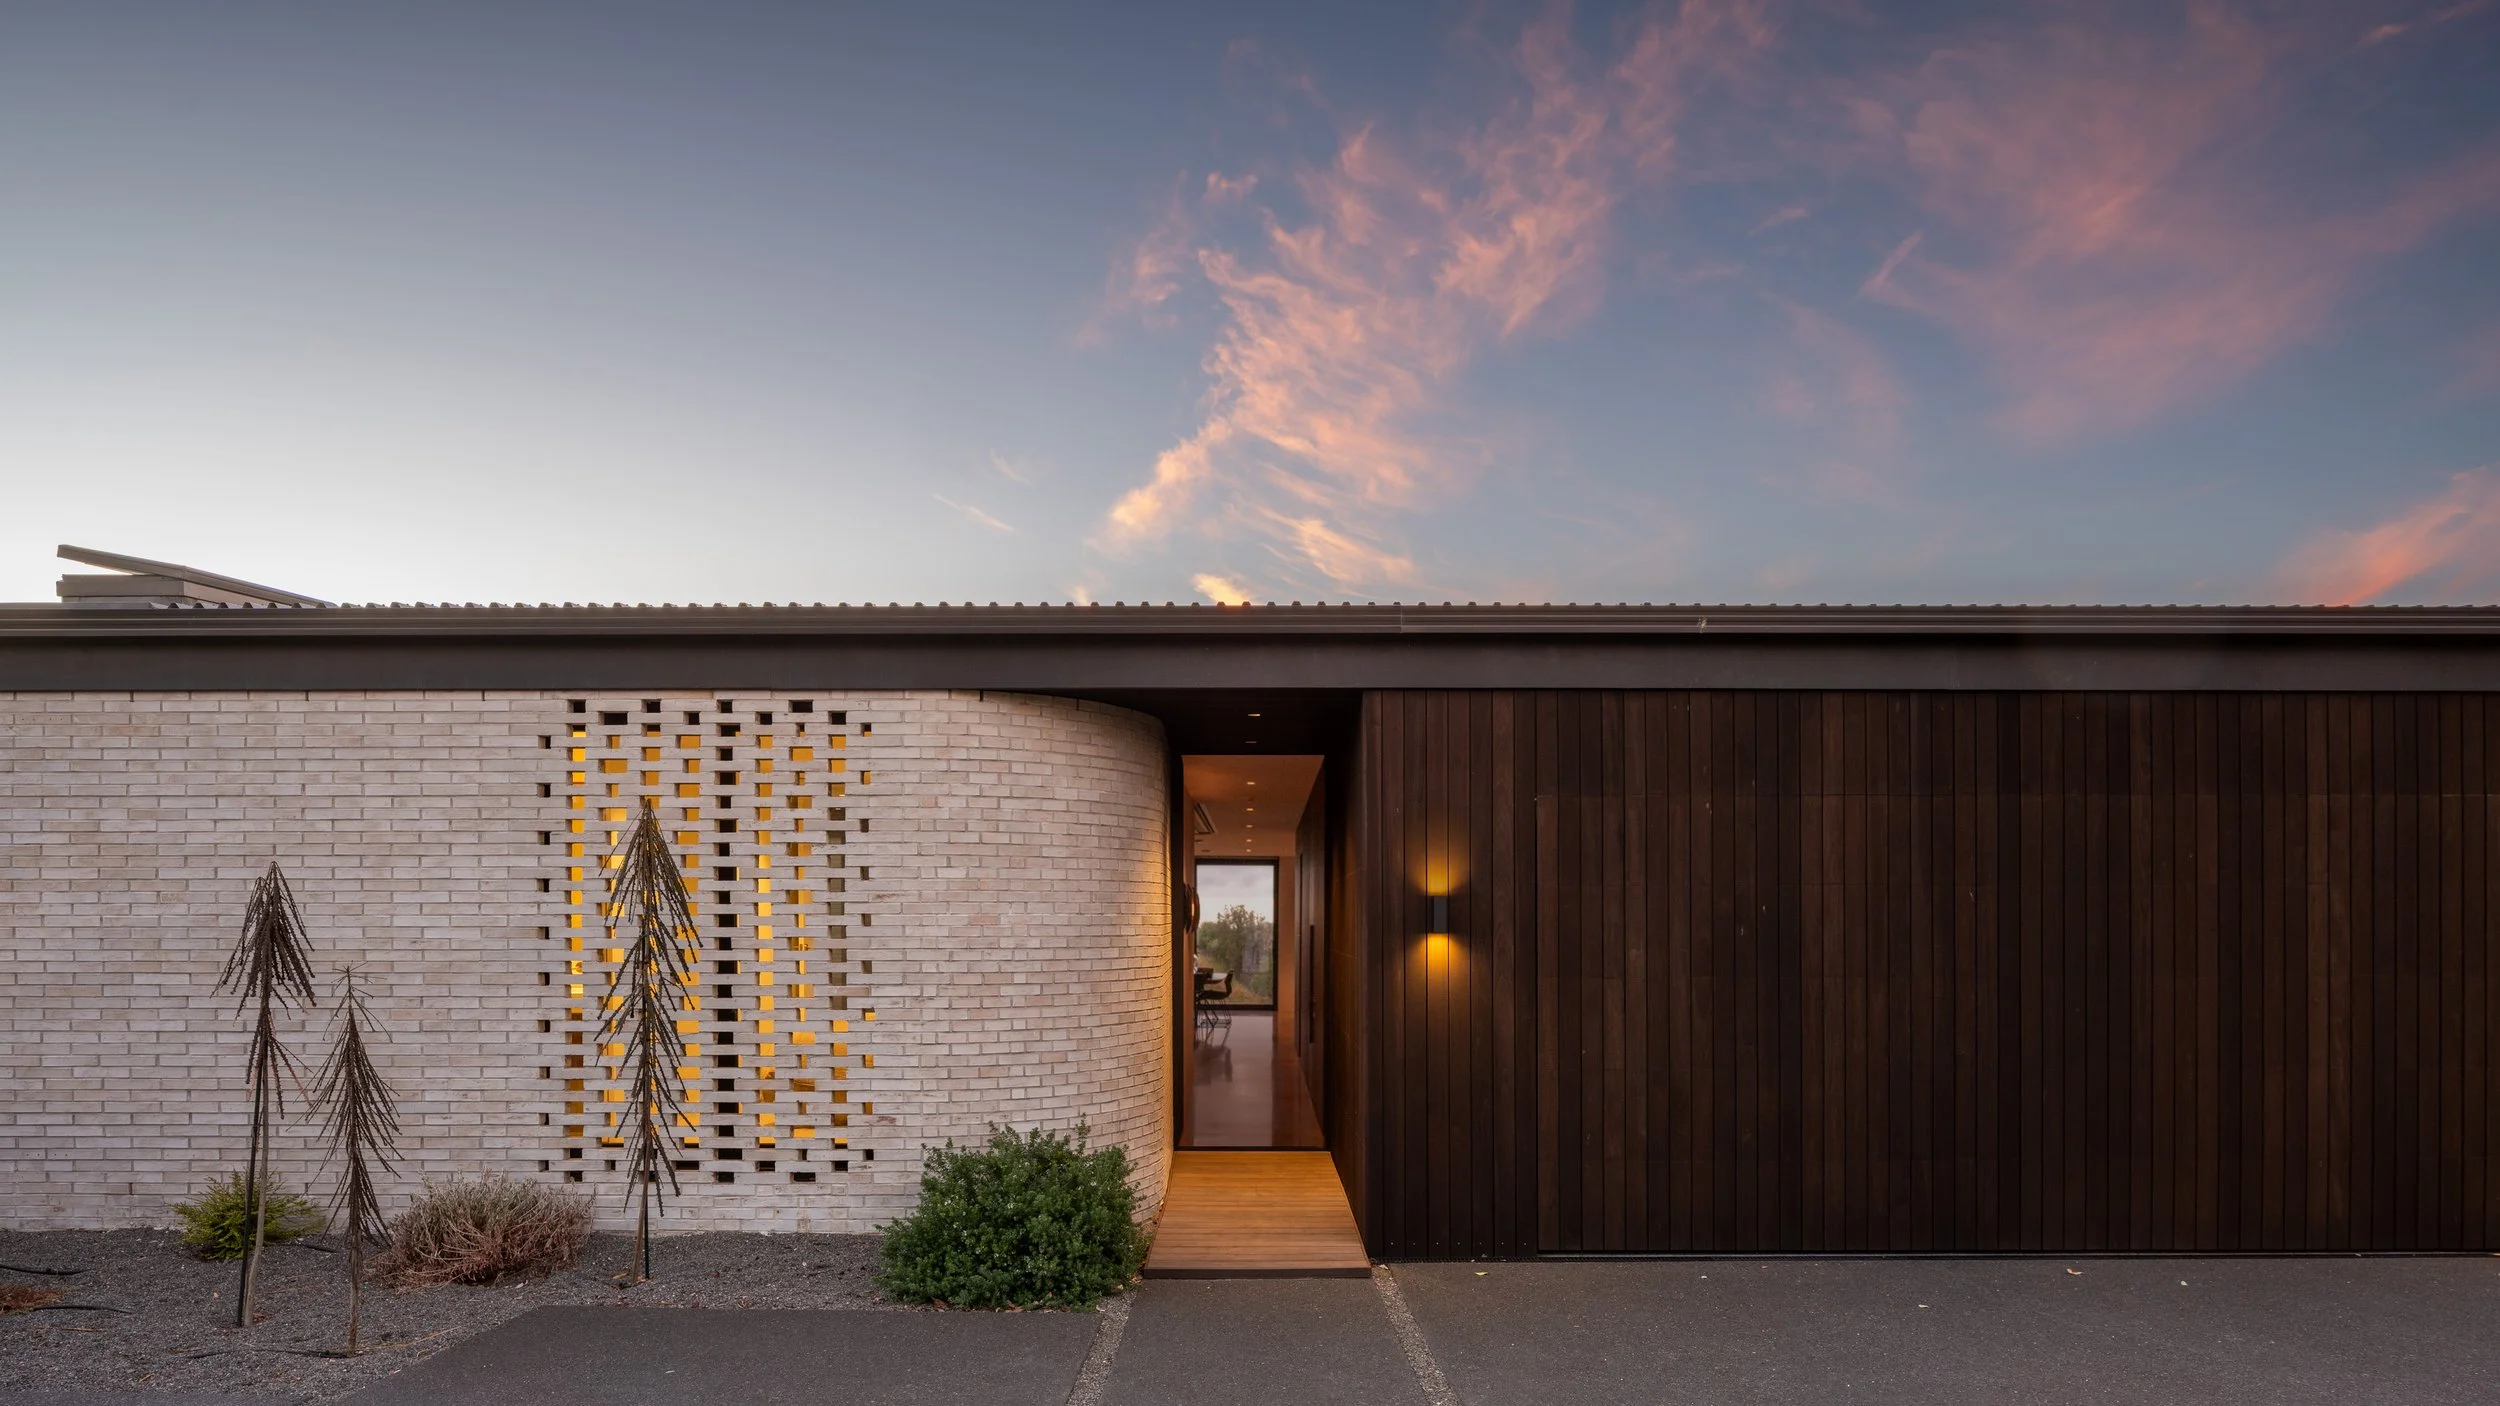

Te Horo Beach House
Located literally on the coast, 300m from the water’s edge, the salt-laden prevailing wind continuously lashing the shifting sand dunes – this house design was always going to be driven by its dramatic landscape.
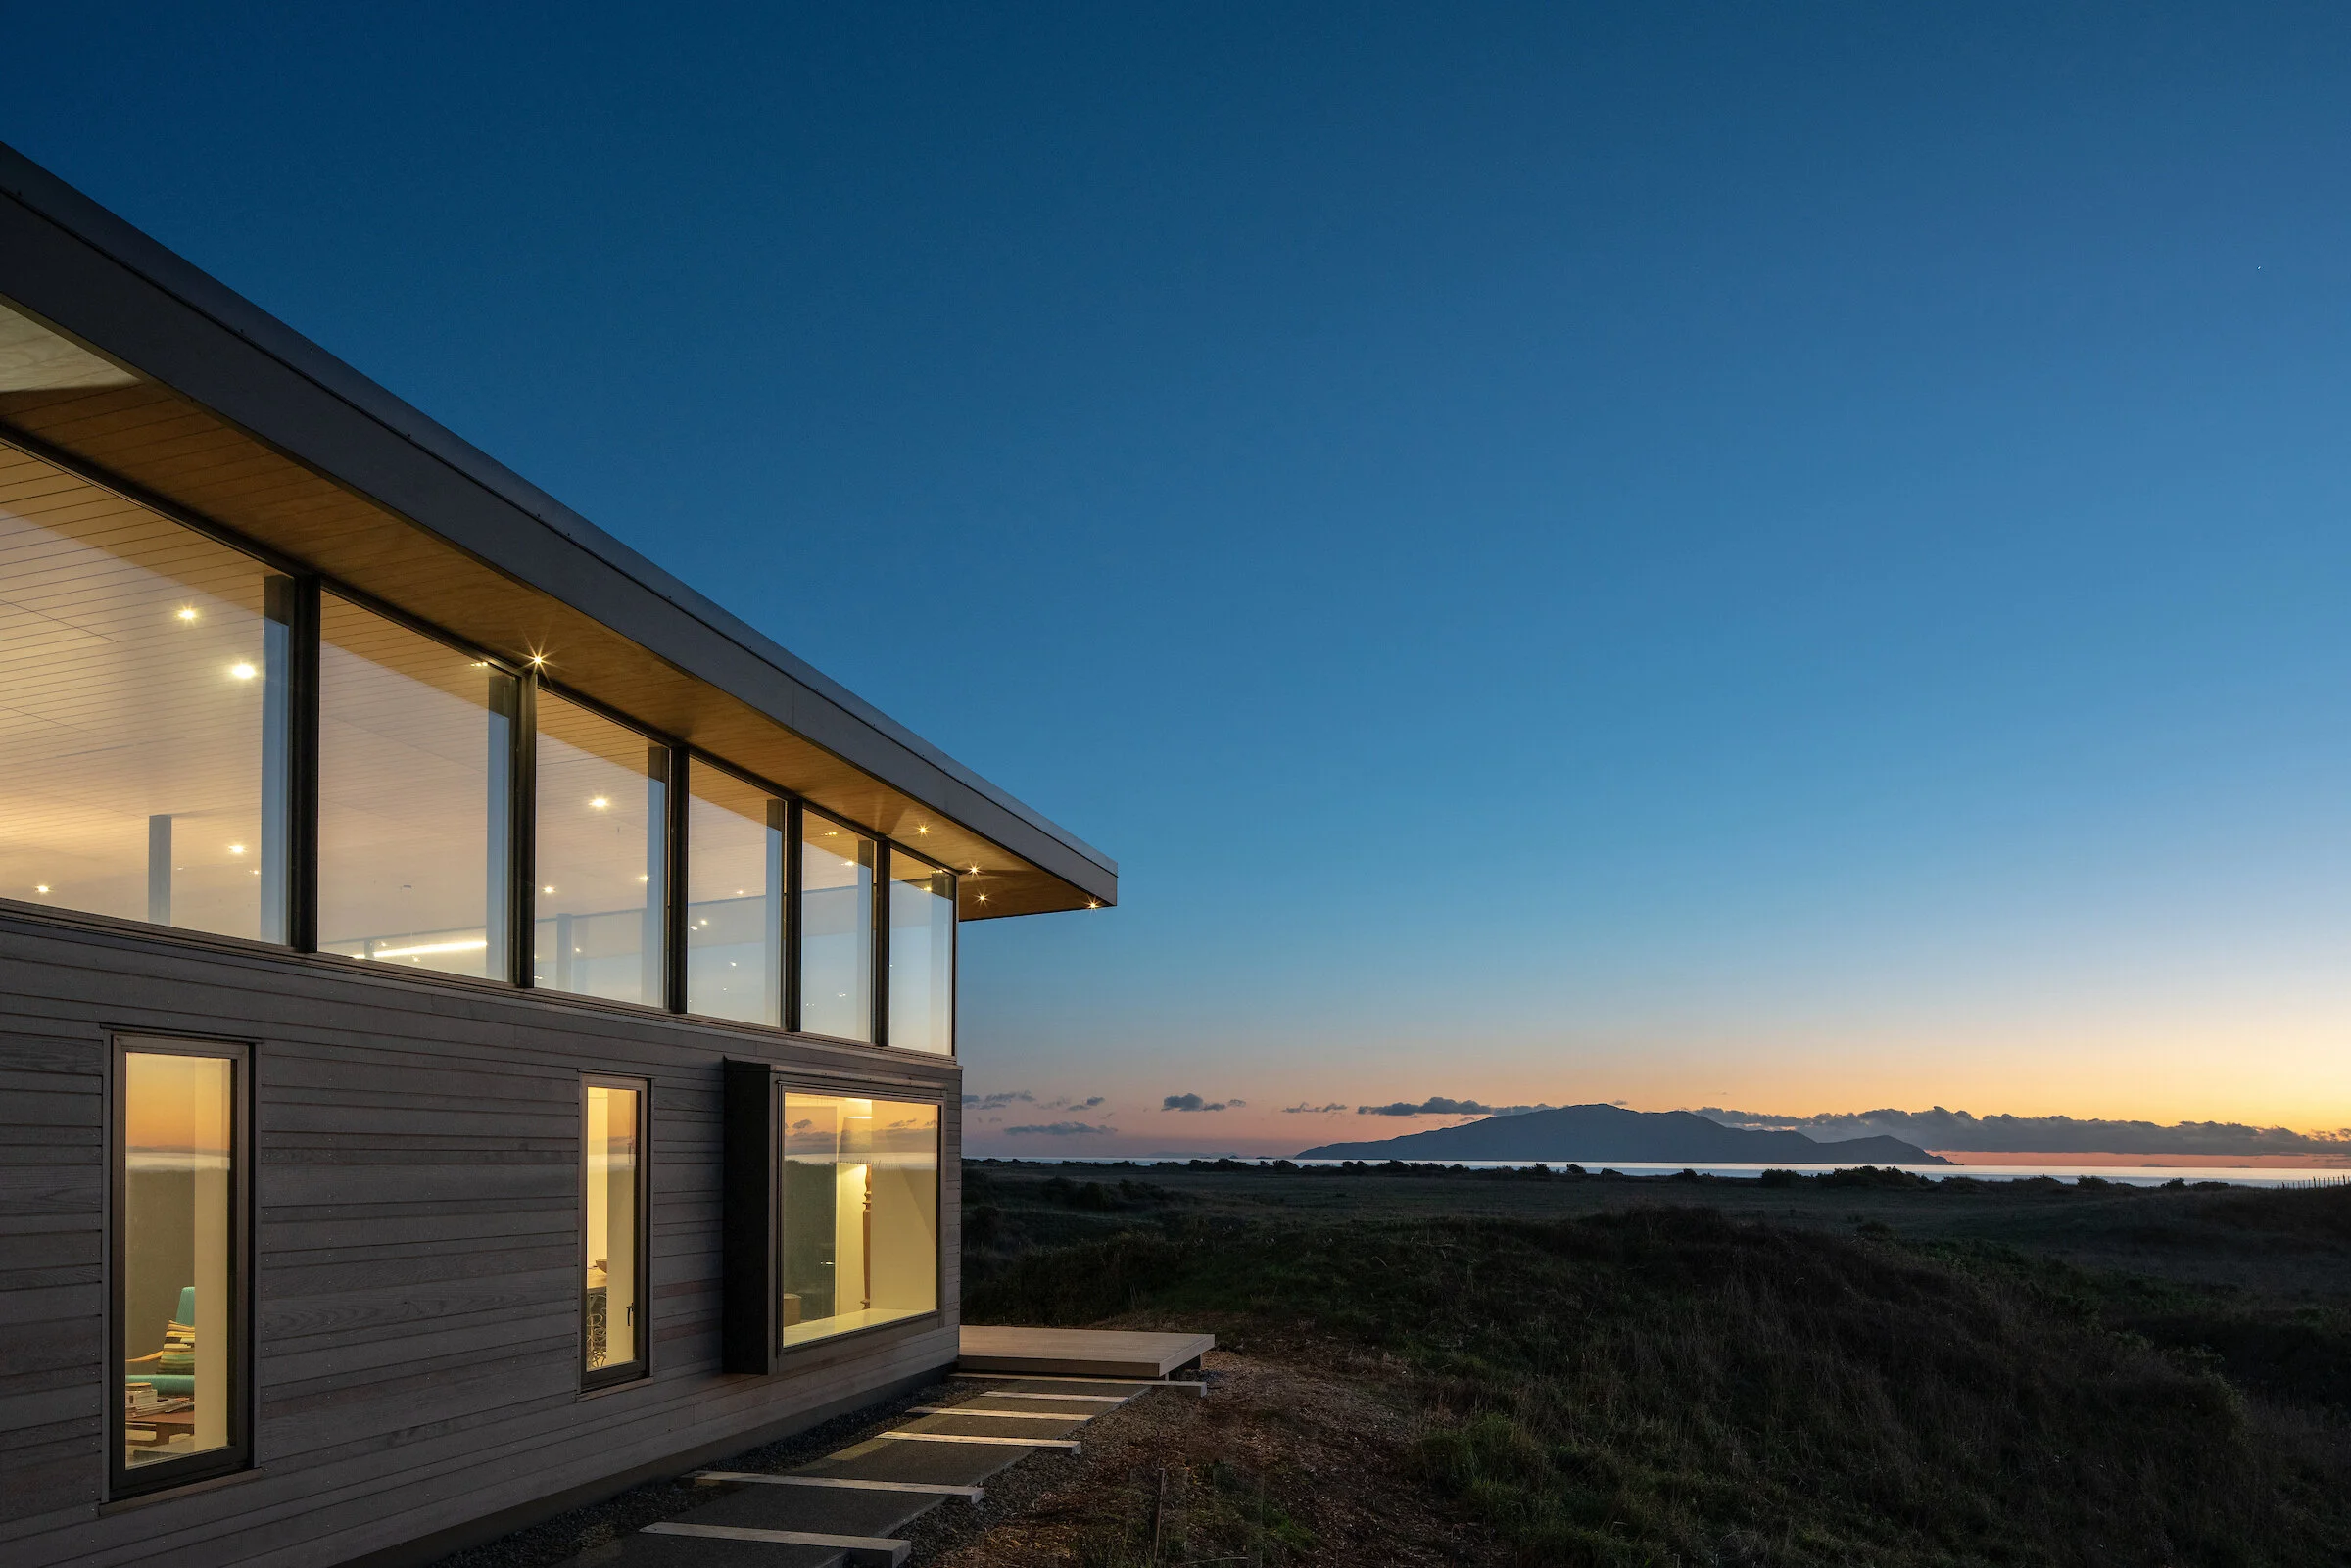
As a response to its environs, the building – long and low, hunkered into the topography – becomes a part of the dunescape itself, its roof pitch following the land’s natural gradient. Silvery cladding references the driftwood piled upon the weathered coast, its orientation changing with the different activities within the home. The beach house is a luxurious retreat from city and corporate life, designed to become a full-time home in the near future. Muted tones and natural materials foster calm introspection, and double glazing mutes the wild performance of the elements playing out on the exterior.
-
Built: 2018
Engineer: CERTA Engineering
Builder: Pinnacle Construction
Images: Andy SpainThe plan is organised into public and private parcels of space - discrete ‘boxes’ quite separate from one another but unified by the strong monopitch roof form.
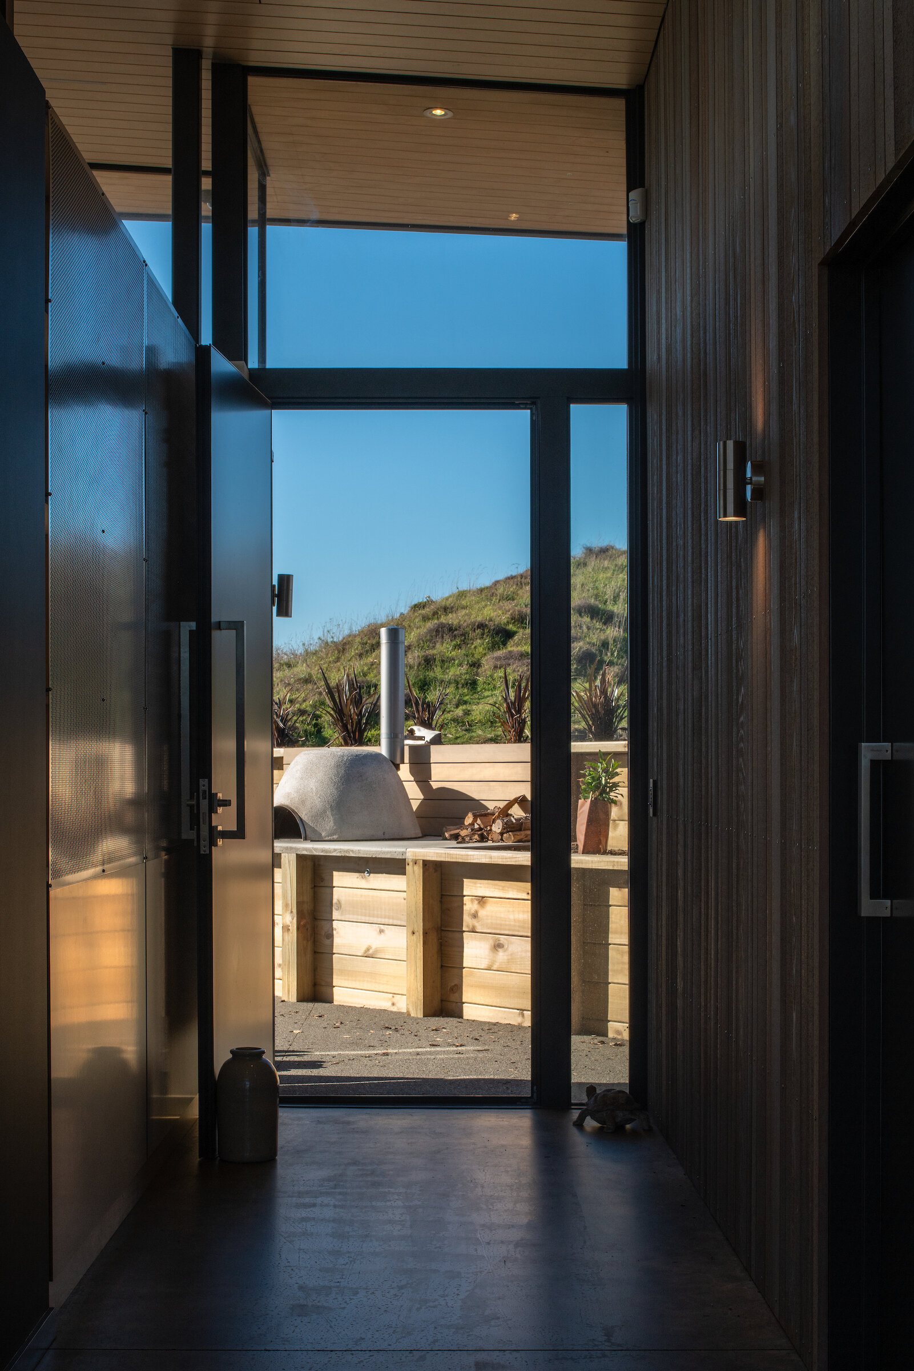
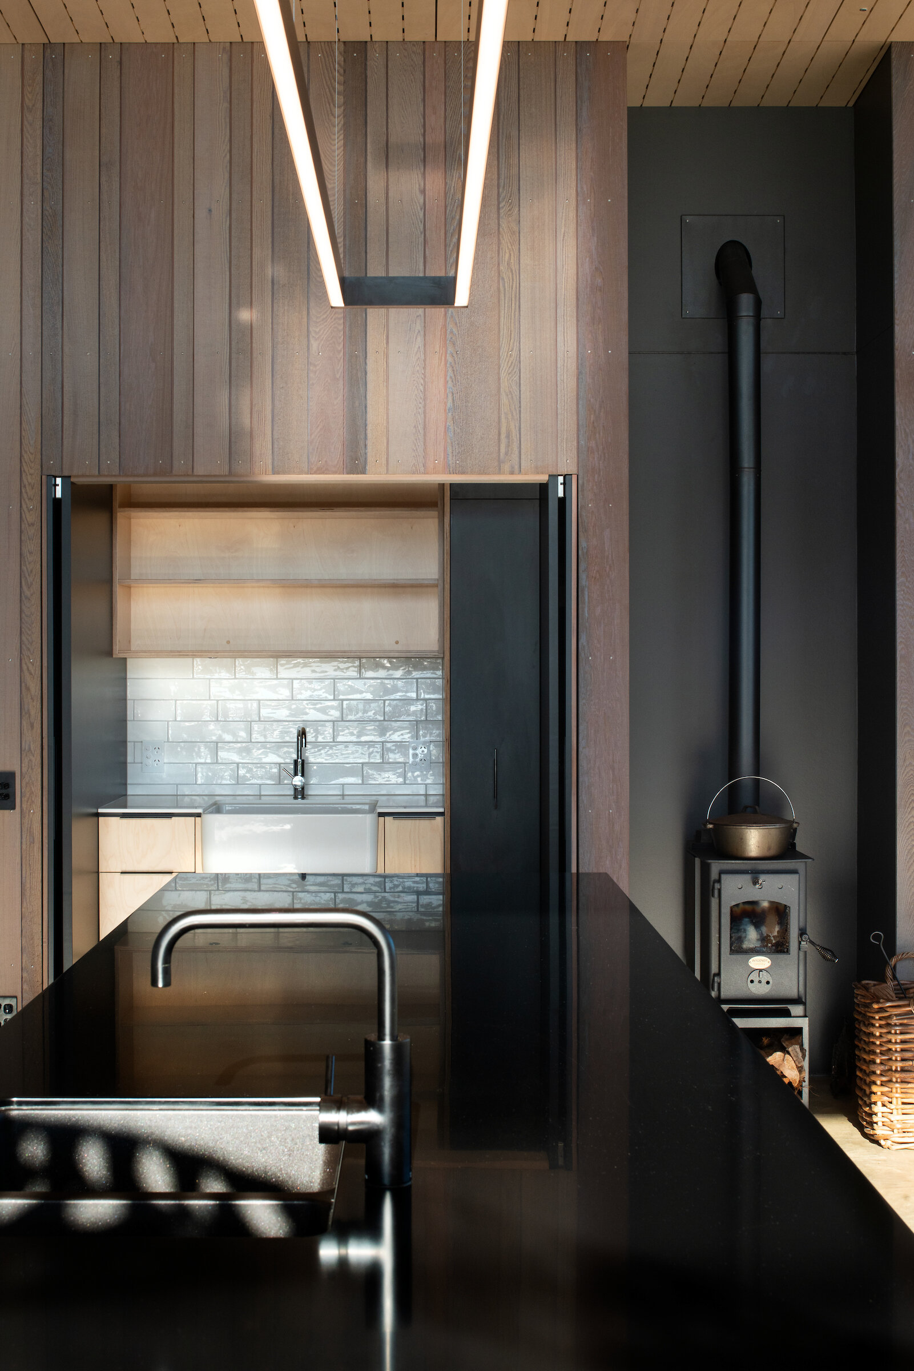
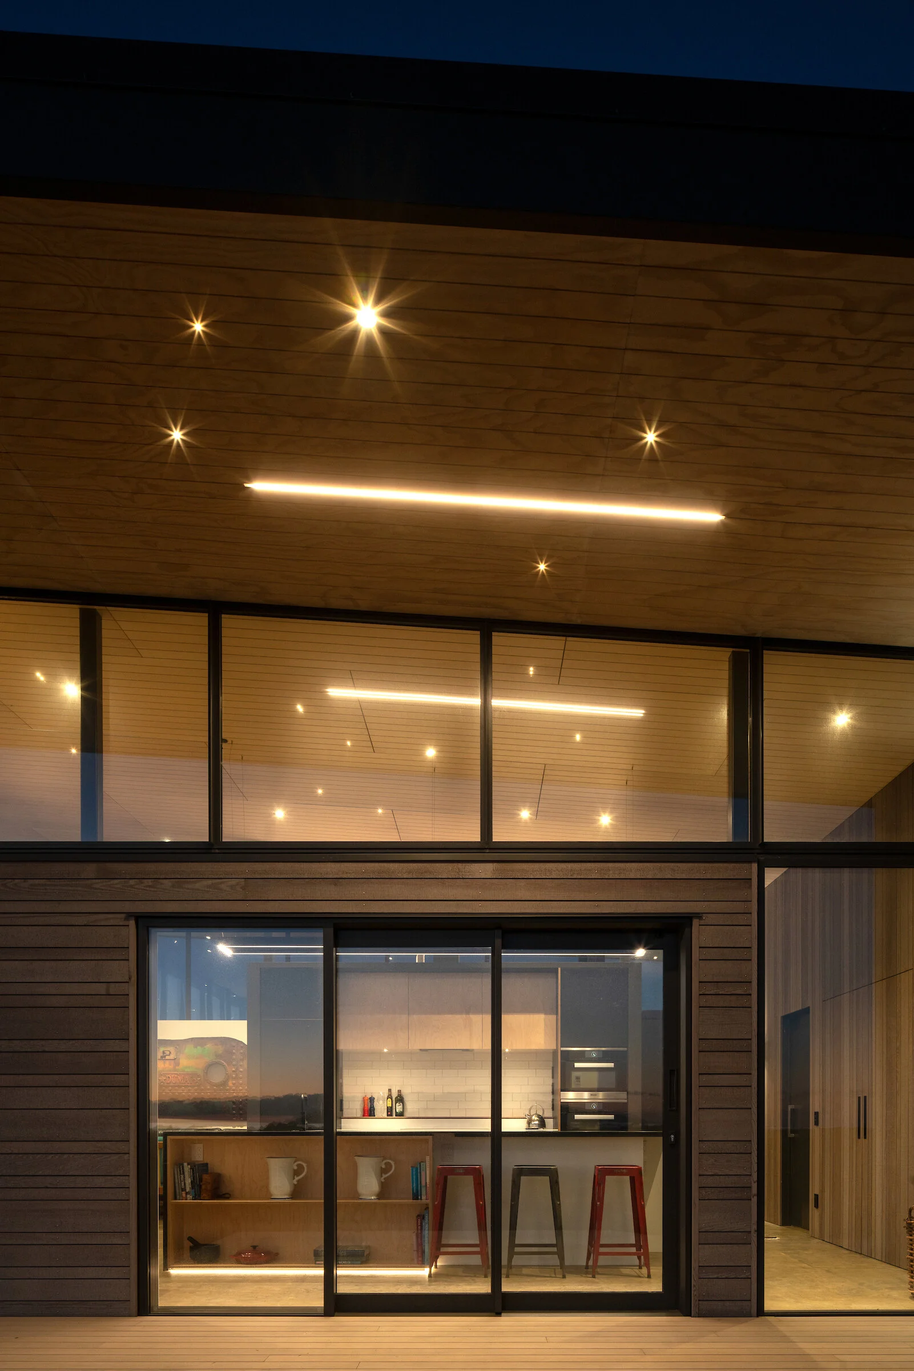
The ‘public’ wing of the house is all about entertaining. The lofty, open-plan living space occupies the north and enjoys all-day sun year-round. Selected openings frame Kapiti Island looming on the horizon, while clerestorey windows capture the Tararua Ranges to the east and create the illusion of the roof hovering high and protective over the interior spaces below. The kitchen and large island opens out to a western deck and alfresco dining space with sea views. Across the living space, the dune batters up and away to protect a private, northeast-facing courtyard with pizza oven for sheltered outdoor dining when the offshore winds dictate.
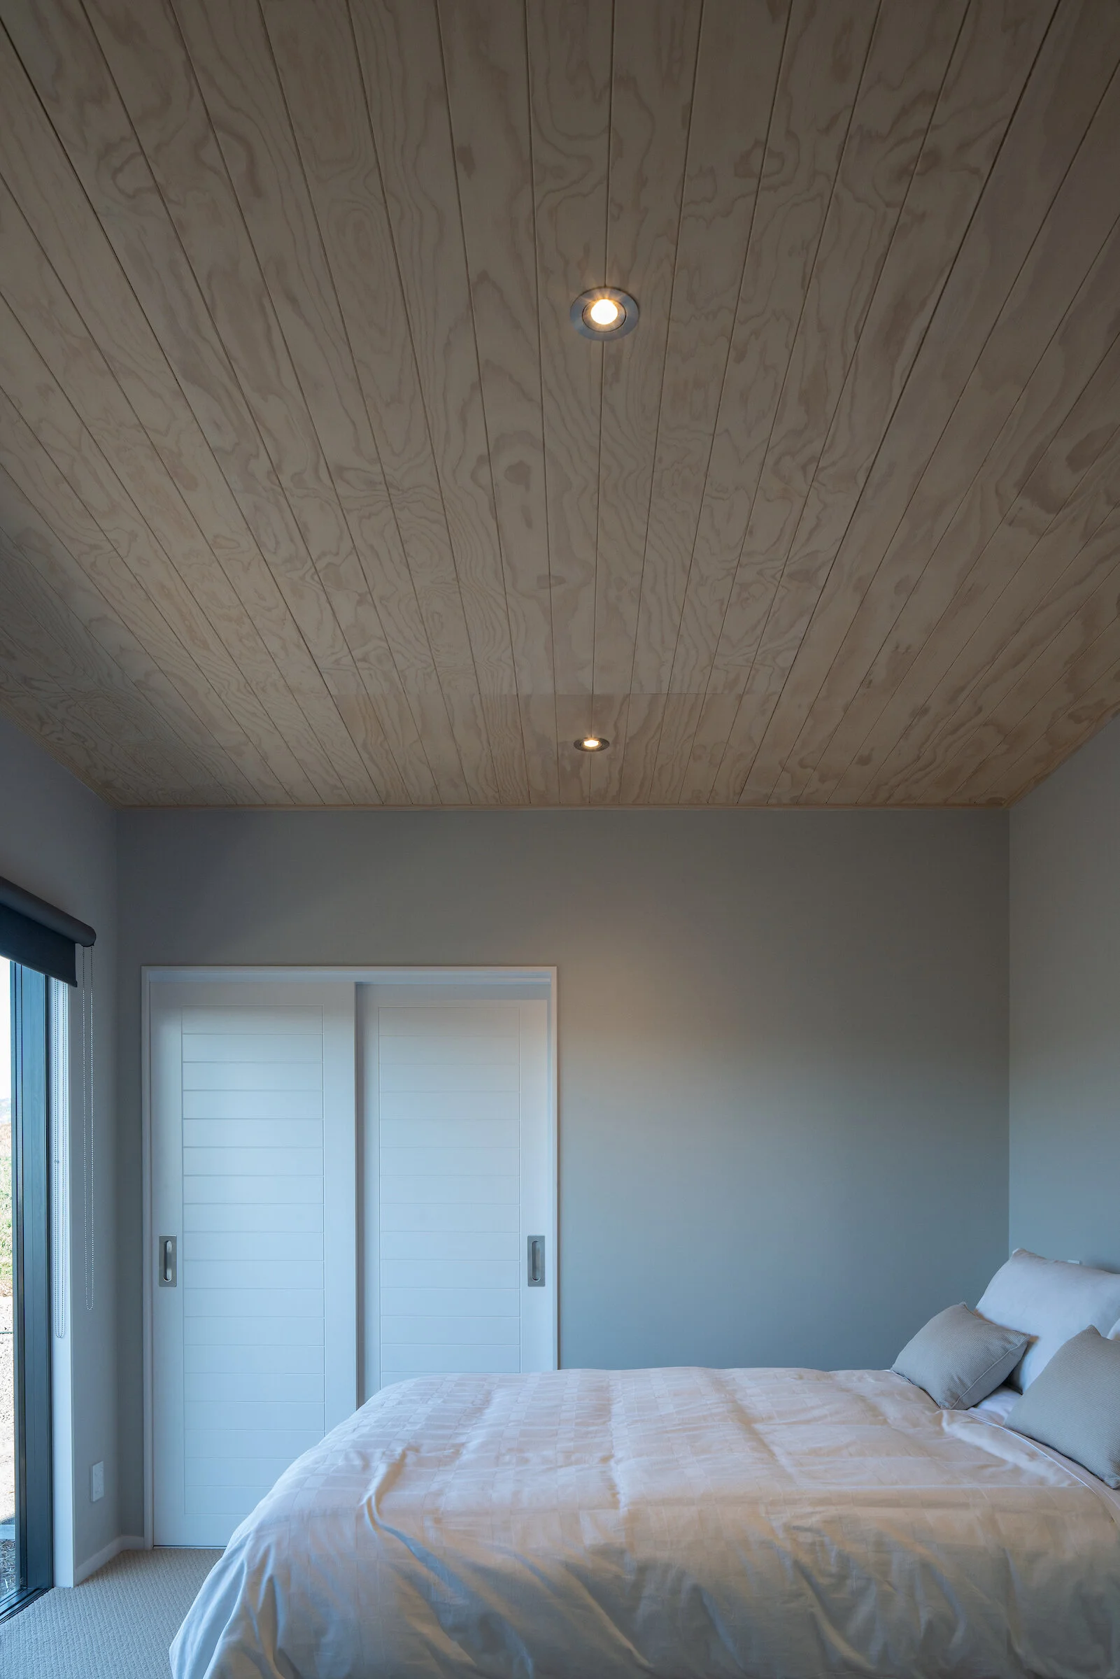
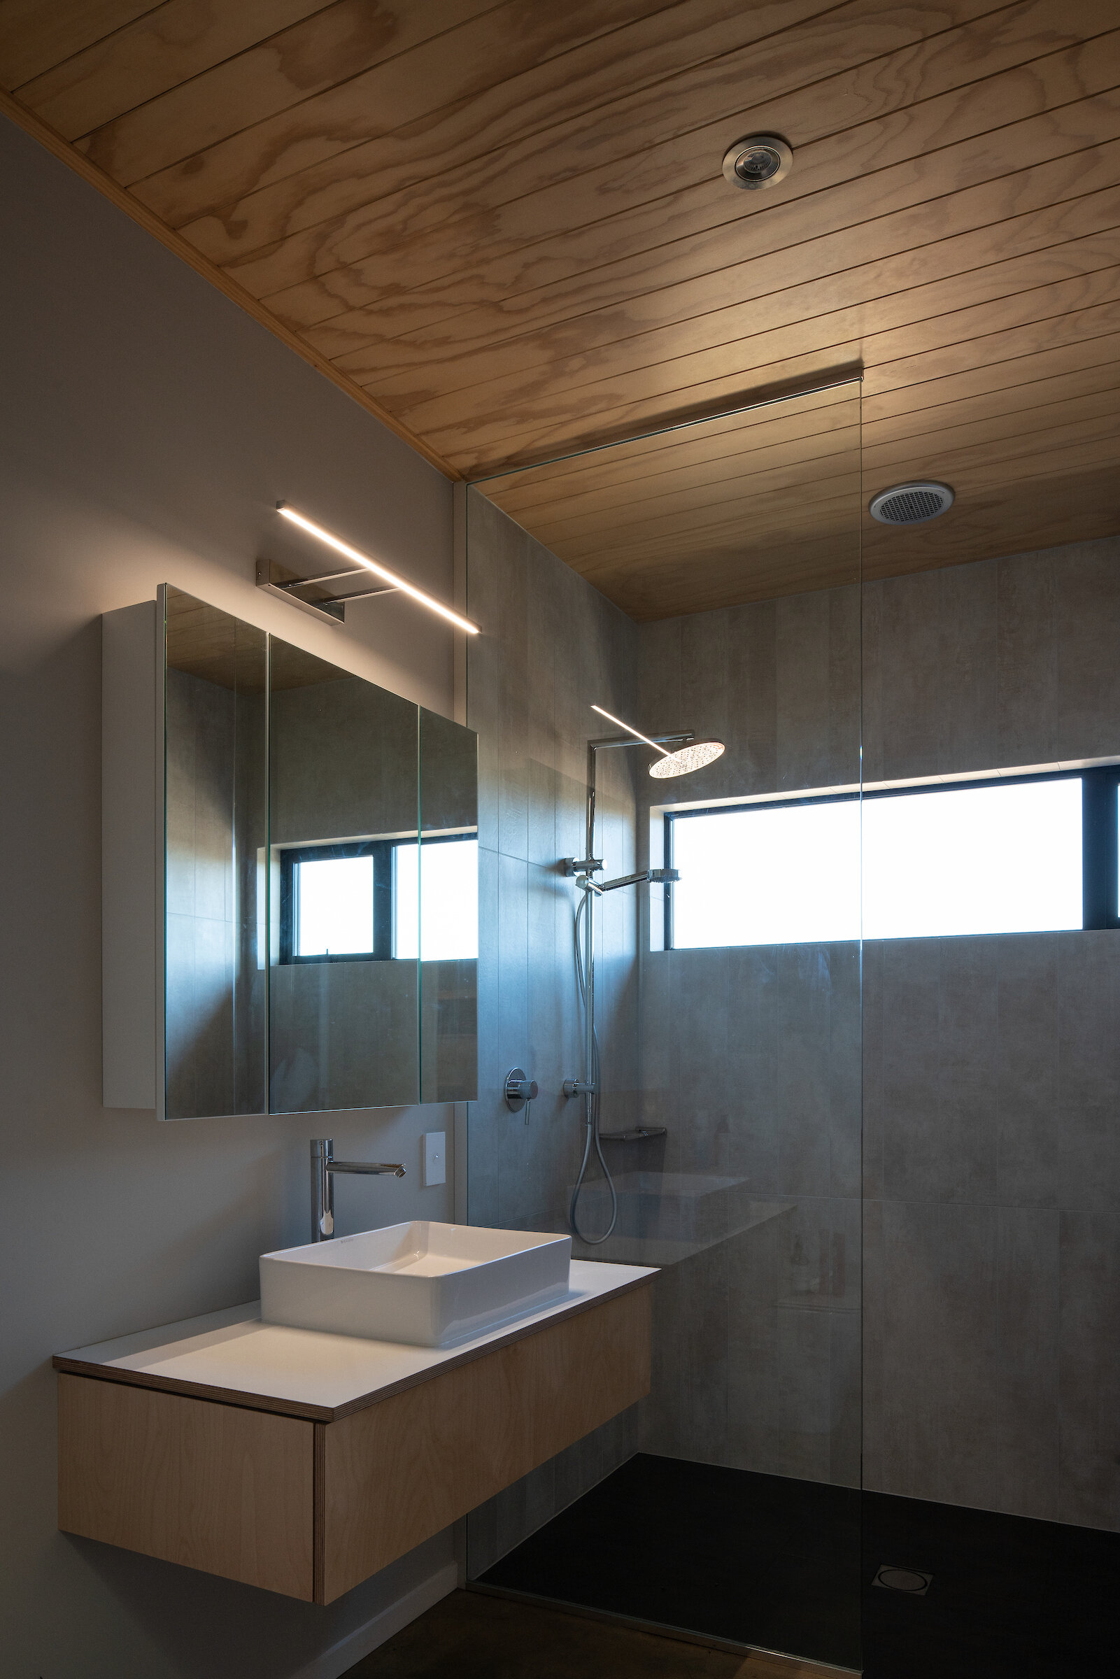
The ‘private’ sleeping quarters adjacent comprise a guest bathroom and bedroom to the east, and a master suite to the west with island views. To the south, the low end of the long monopitch shelters a garage, laundry and cedar hot tub perfect for drinking in the sun as it sets over the sea.
-
Passive solar principles inform the envelope. The house is oriented north-south, with large eaves to the north and west to shade high-angle sun in the hotter months. With the key views to the west, on the horizon, the challenge was to locate openings strategically where they make the biggest impact – and then filter the light from the afternoon sun through external sliding sun screens.
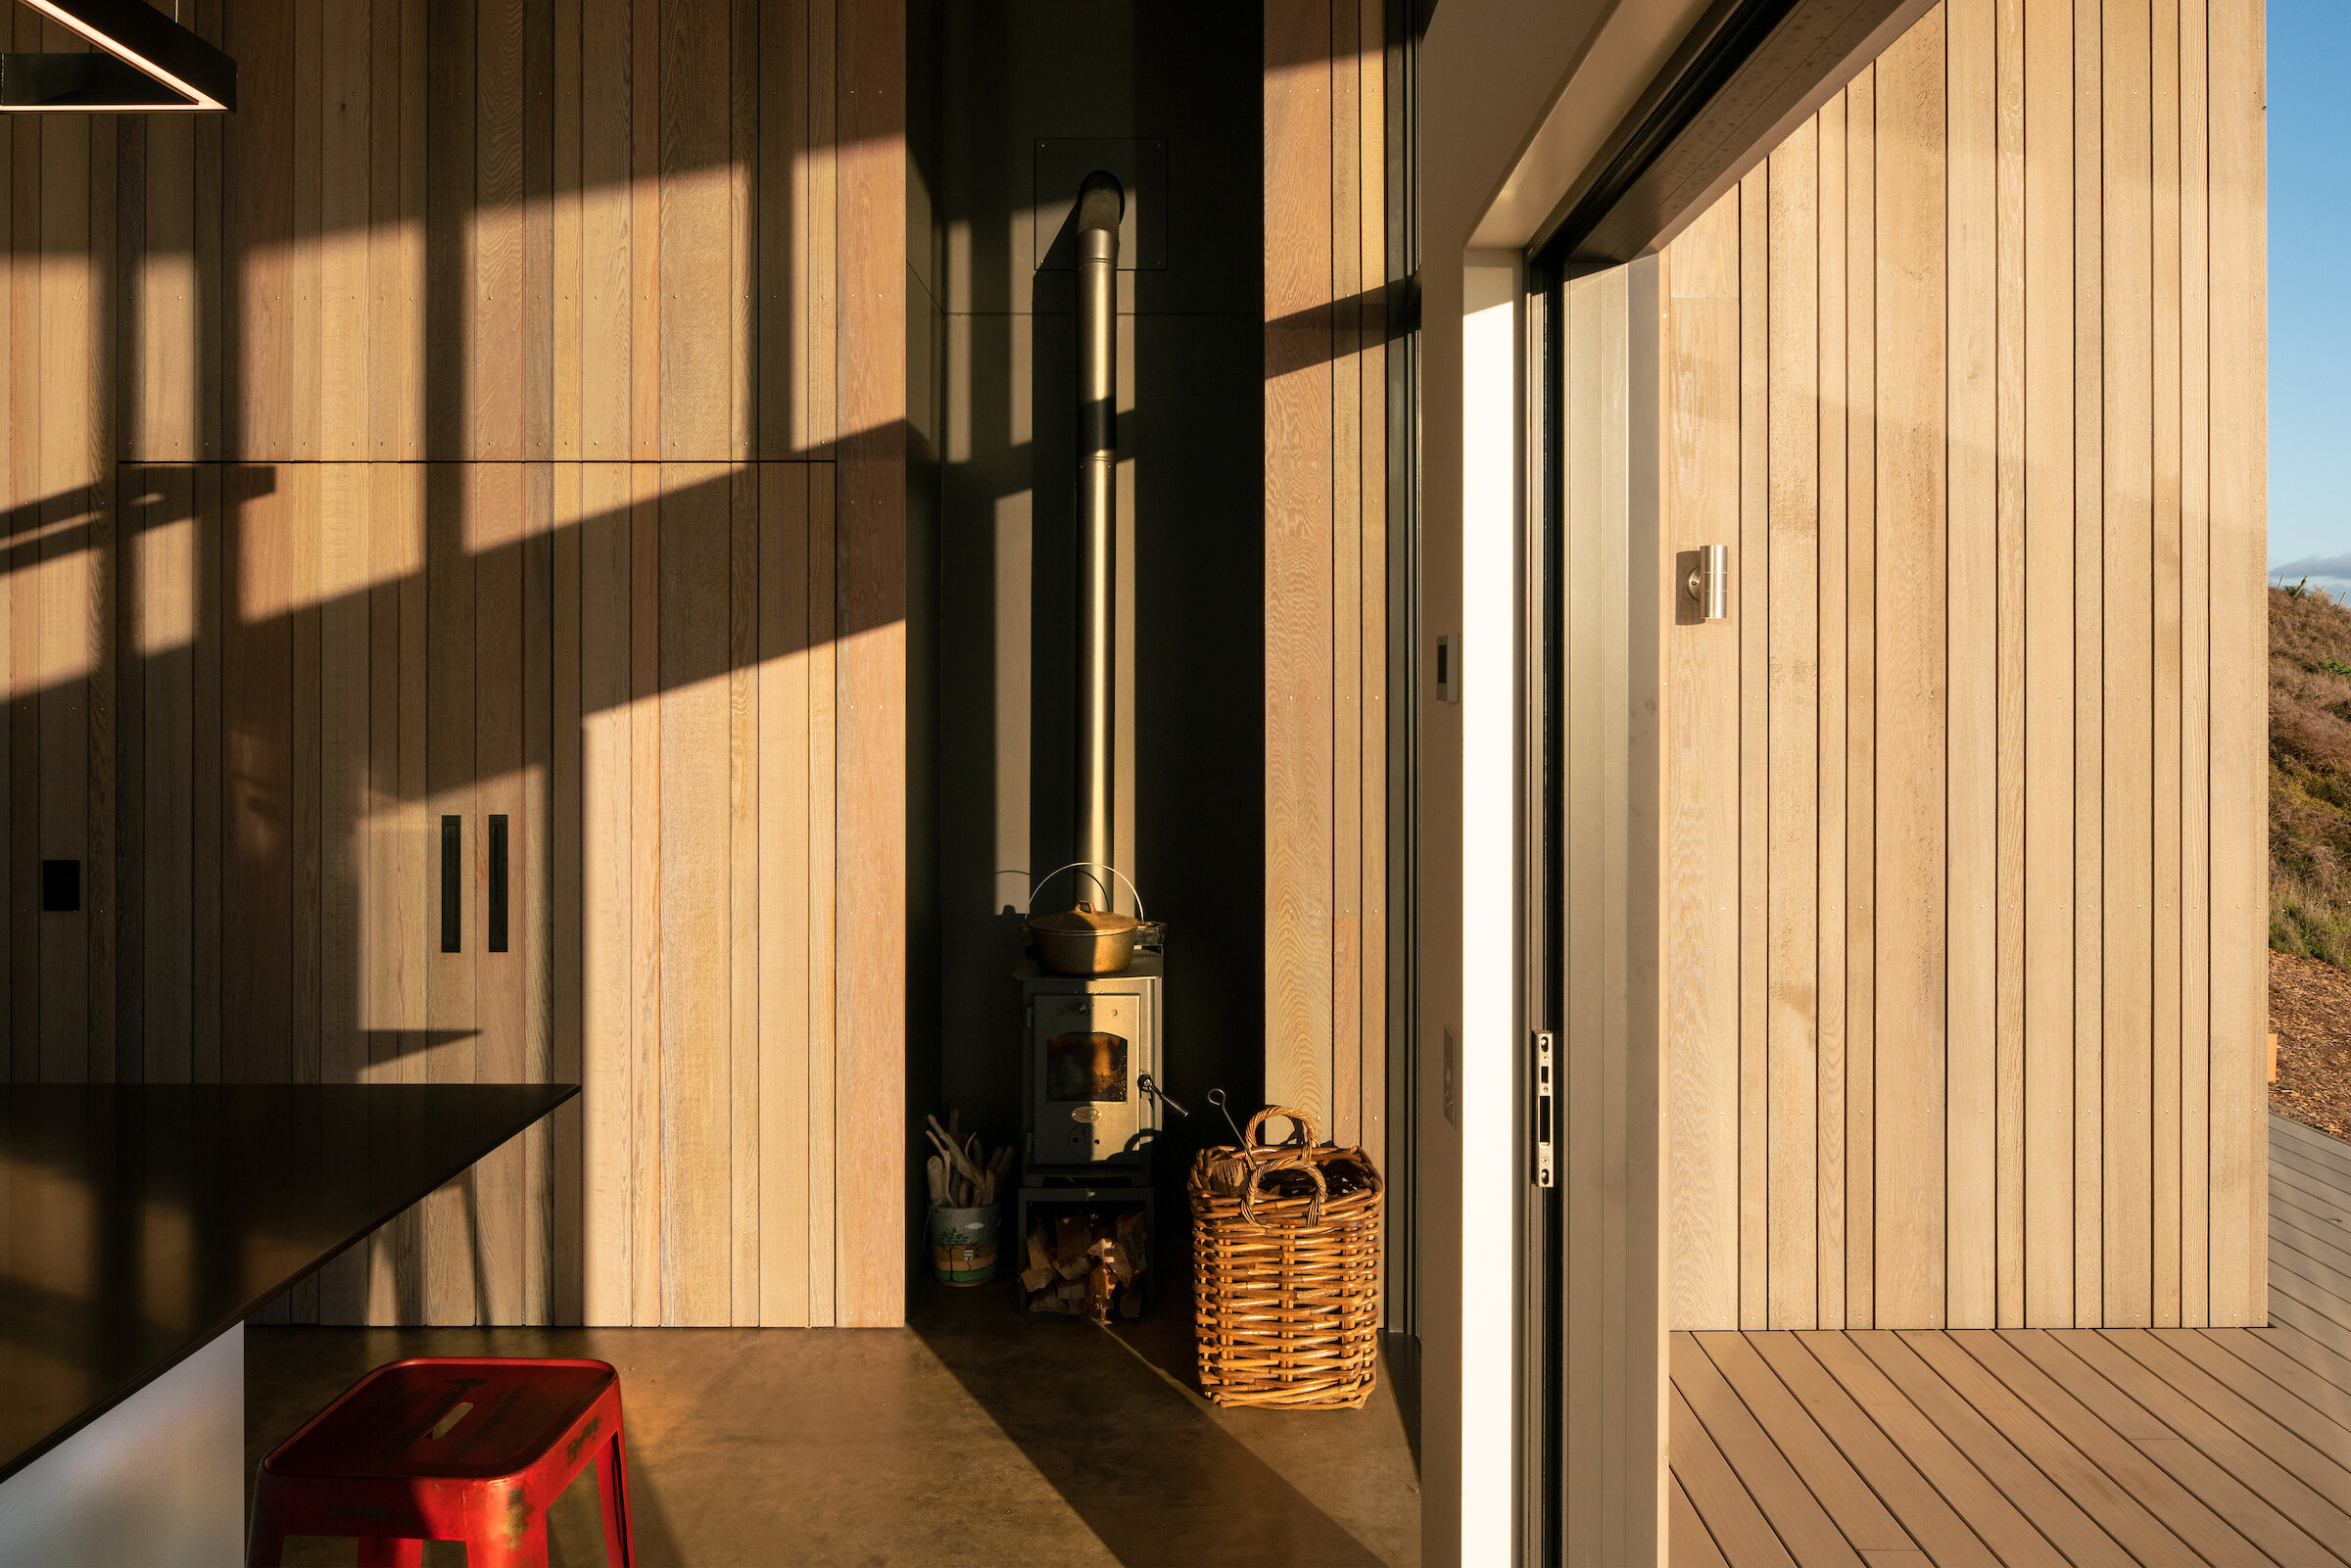
A concrete floor throughout creates thermal stability and cross ventilation (combined with the lockable sun screens) means the house can stay cool and breezy in summer even when its inhabitants are down at the beach. In winter a heat pump-powered hydronic underfloor heating warms the feet, and the air, pleasantly.
All water used in the house is collected from the roof and stored in 2 25,000L underground concrete tanks.
The clients have committed to the removal of all the exotic plants on site (mainly scrub and lupins) and have embarked on and extensive planting project to re-establish the native dune ecosystem.
-
2021 Wellington Architecture Awards
Winner - HousingJury's comment: Commanding its site within the Te Horo sand dunes, the form of this home announces itself with a lantern-like clerestory under a rising roof plane. The compact, light-filled living space connects to an extensively replanted dune landscape and to Kapiti Island beyond. The dwelling offers retreat-like bedrooms and numerous deliberately framed views. A durable material palette of cedar cladding, timber linings and perforated sliding metal screens ensure a sympathetic yet engaging response to this harsh but beautiful coastal landscape.
-












Project Details
Project Type: New Home
Year Built: 2018
Location: Te Horo, Kāpiti Coast
Architect: First Light Studio
Builder: Pinnacle Construction
Engineer: CERTA Engineering
Photography: Andy Spain
-
Jury's comment:
Commanding its site within the Te Horo sand dunes, the form of this home announces itself with a lantern-like clerestory under a rising roof plane. The compact, light-filled living space connects to an extensively replanted dune landscape and to Kapiti Island beyond. The dwelling offers retreat-like bedrooms and numerous deliberately framed views. A durable material palette of cedar cladding, timber linings and perforated sliding metal screens ensure a sympathetic yet engaging response to this harsh but beautiful coastal landscape.