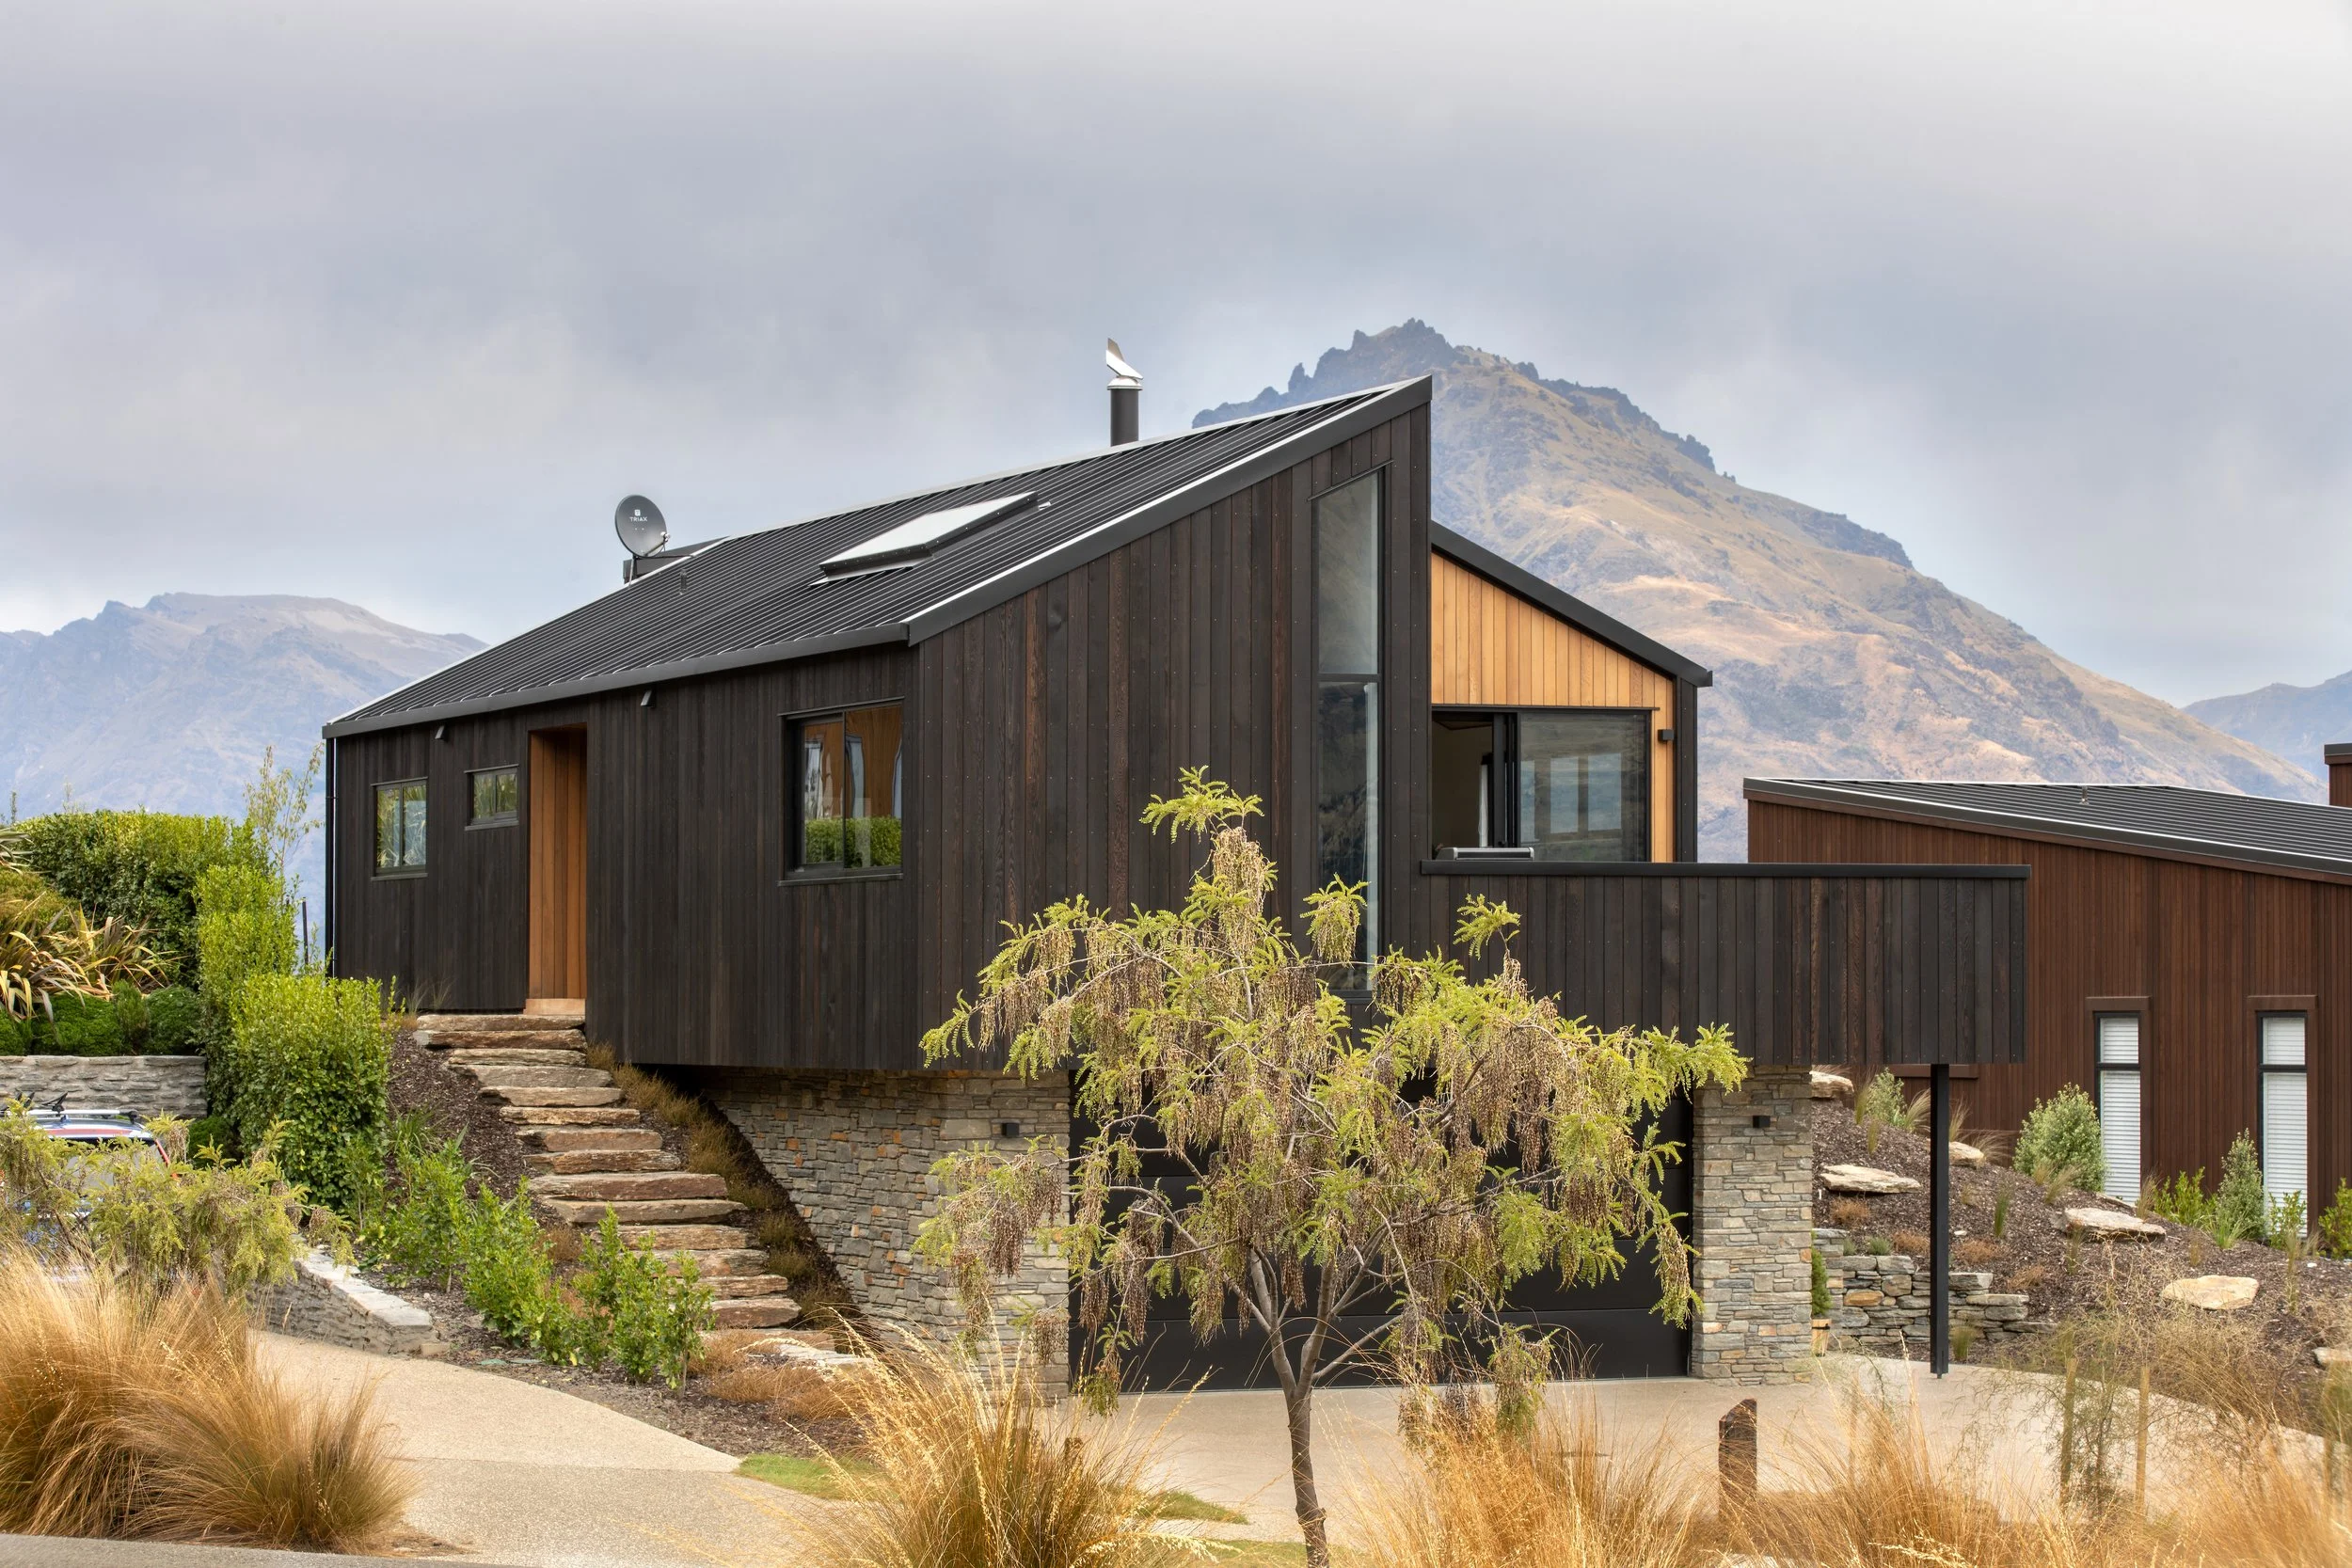

Falcons Rest
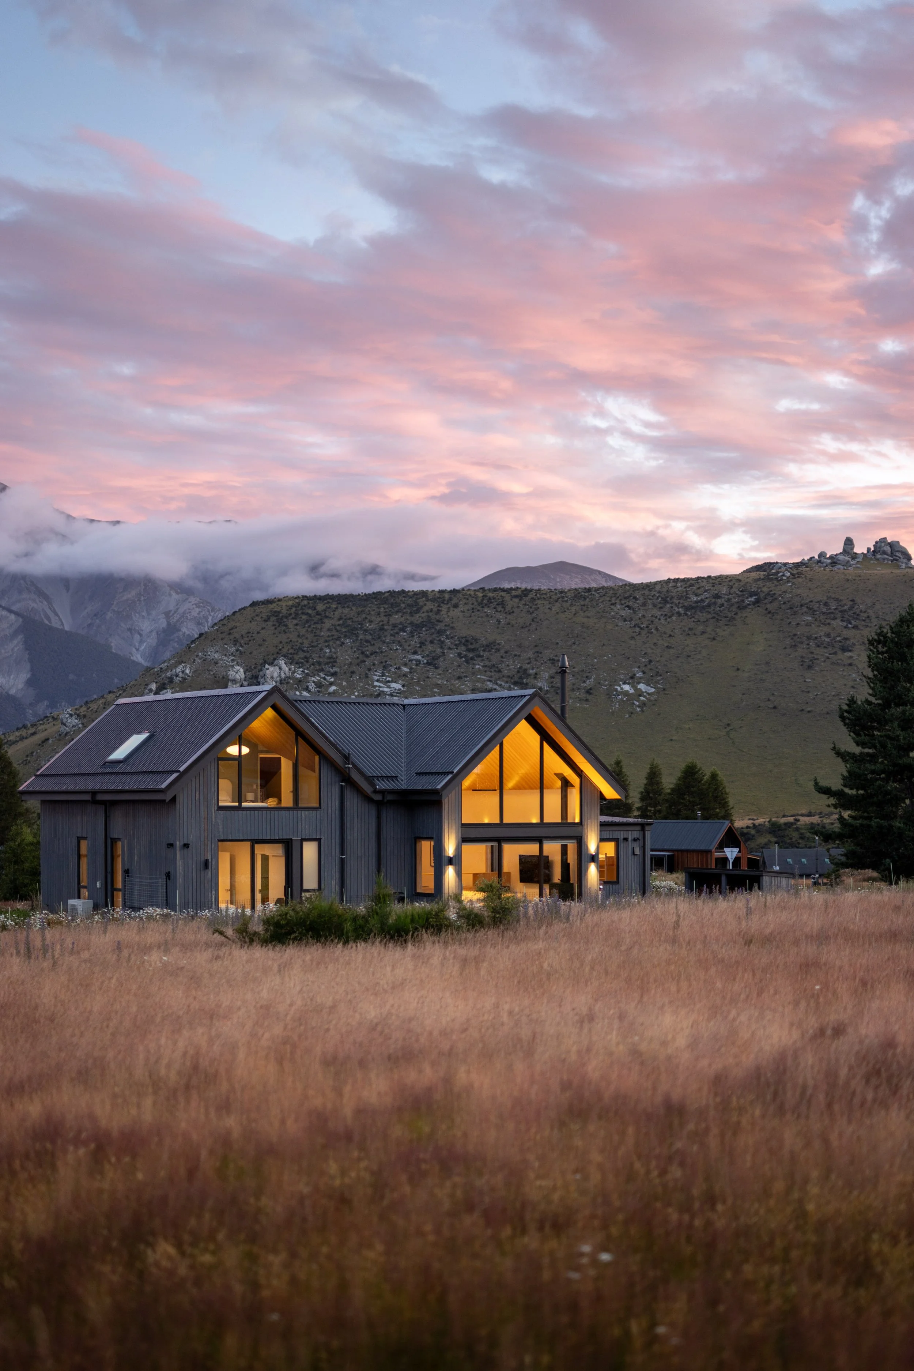
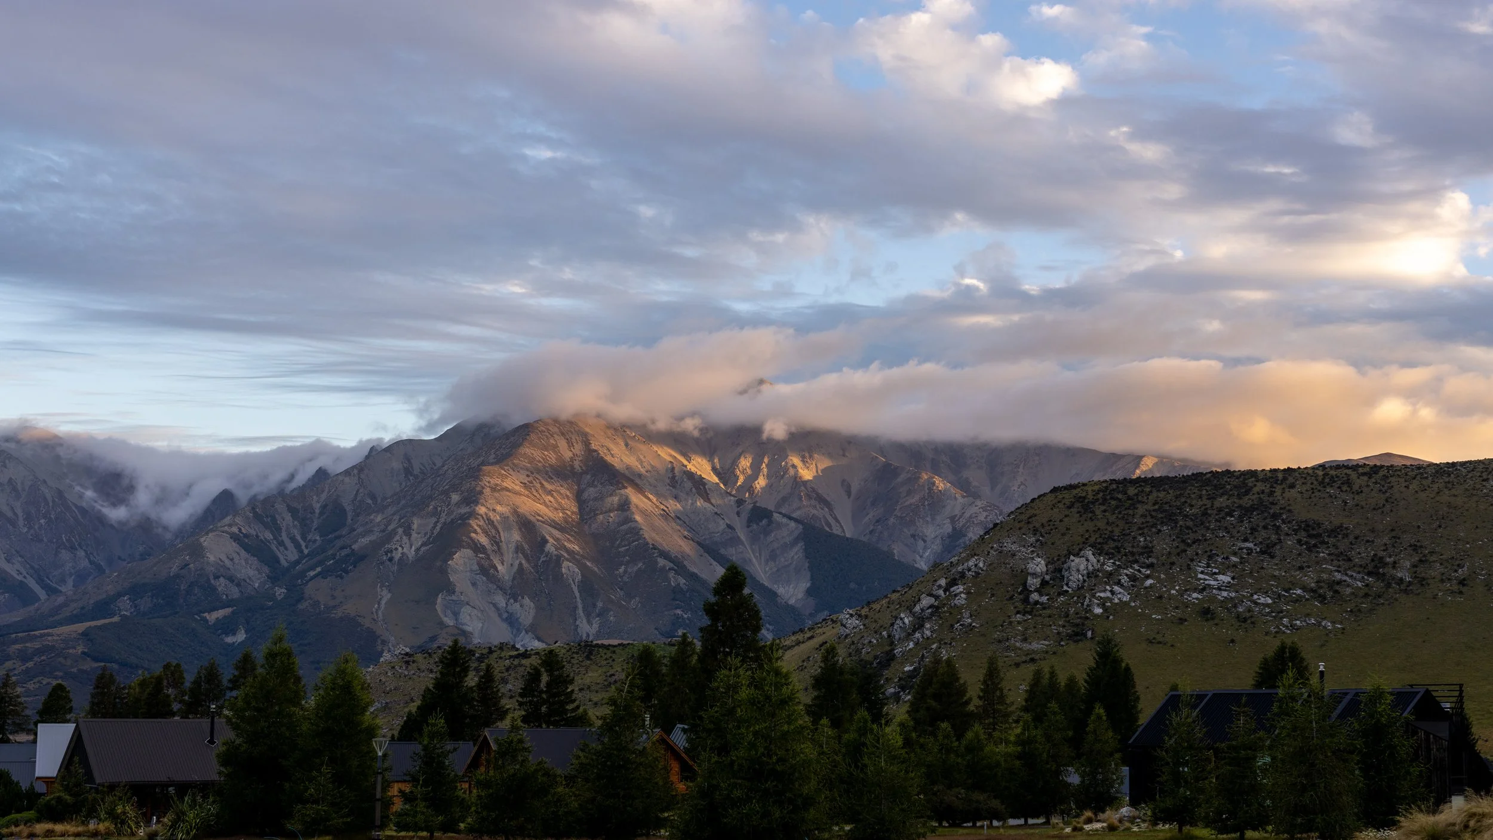
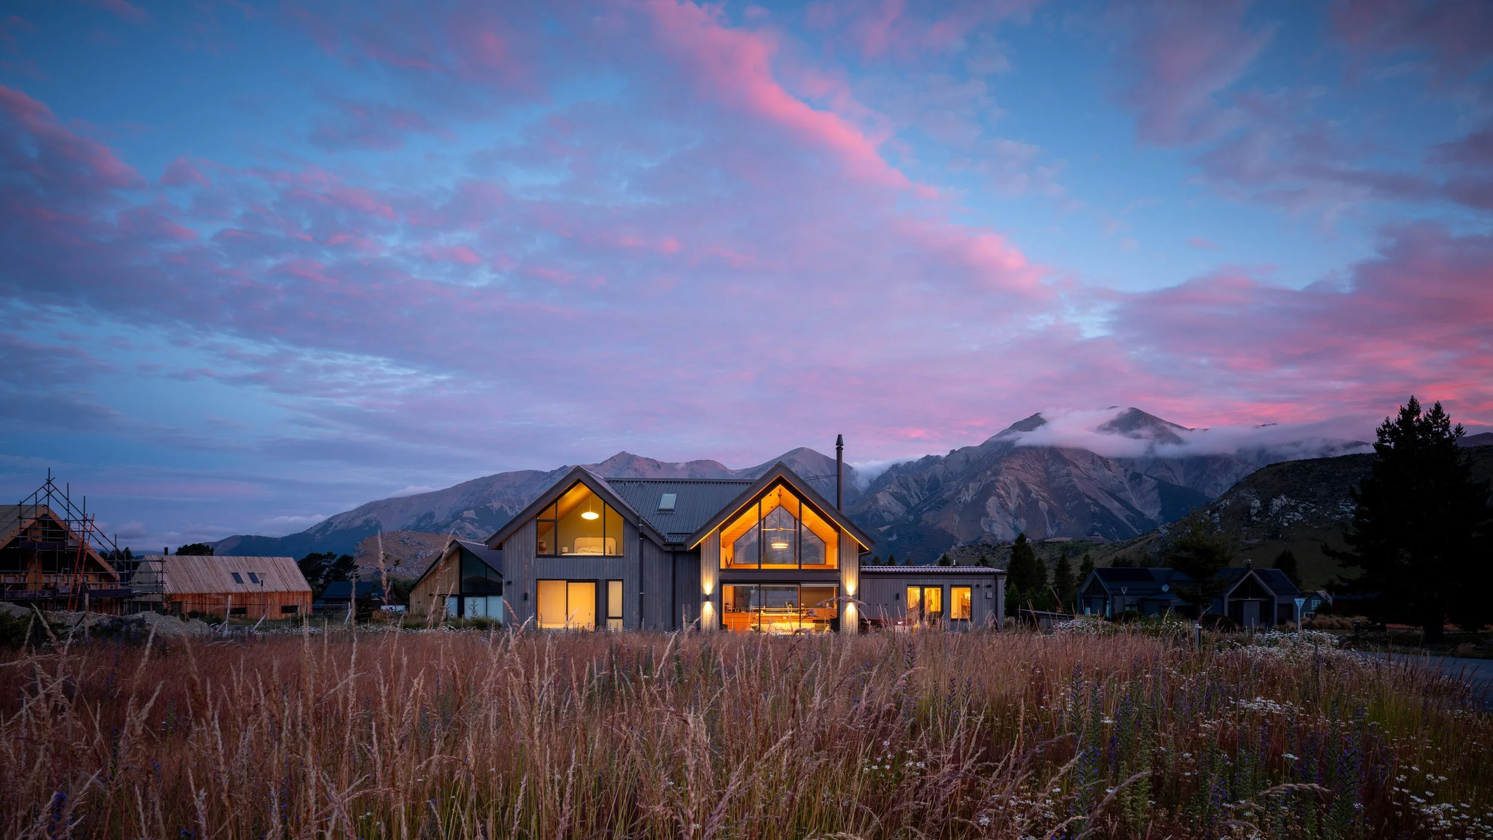
In a landscape defined by vast skies, hard light and winter snow, Falcons Rest stakes out a quiet presence in Castle Hill Village. Surrounded by tussock plains and the rising forms of the Southern Alps, the house is designed as a durable alpine base for a multi generational family. It brings together parents, their three daughters and extended family in a setting that demands resilience, while quietly embedding long term accessibility across the ground floor to ensure the home can evolve with its owners over time.
-
Built: 2023
Builder: Phil Marsh, Plumb Level Square Builders
Images: David Hensel PhotographyProject Description:
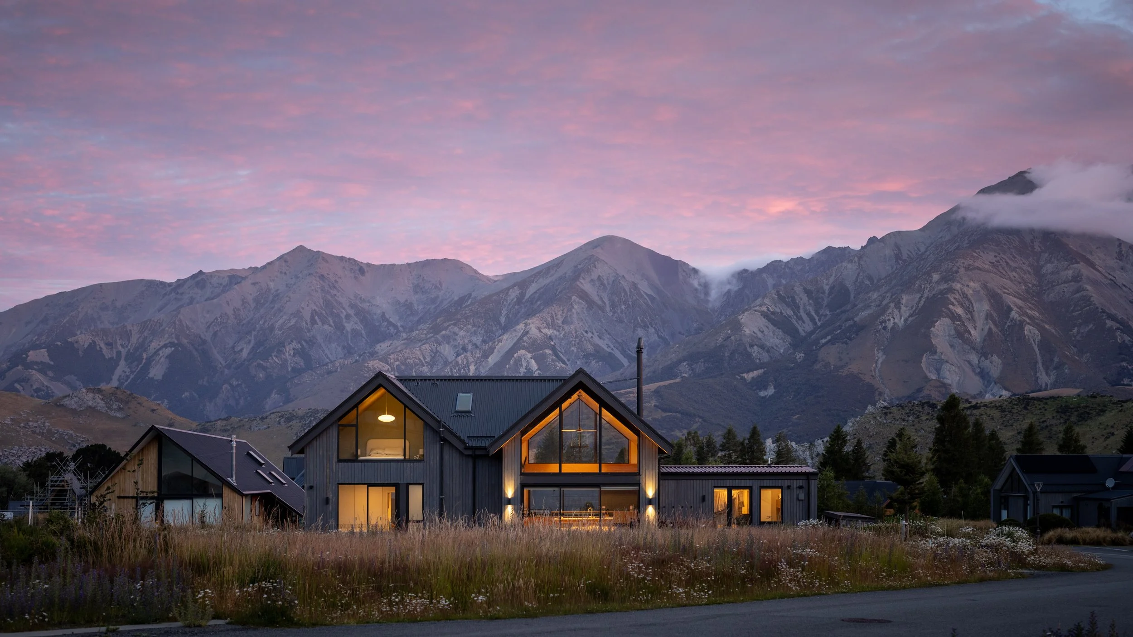
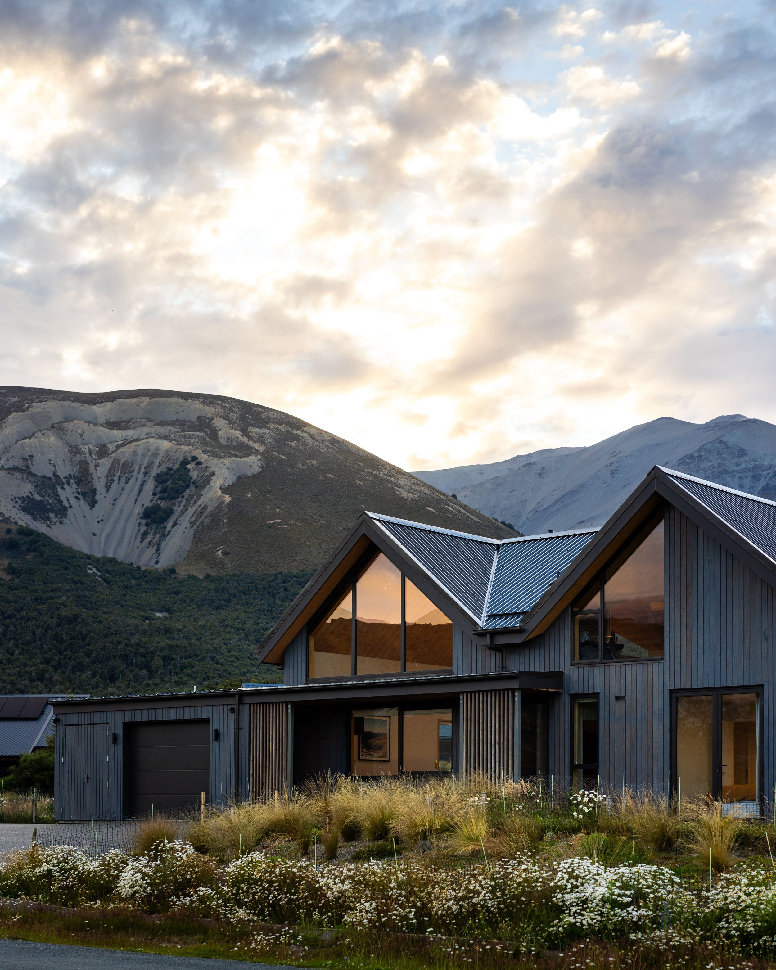
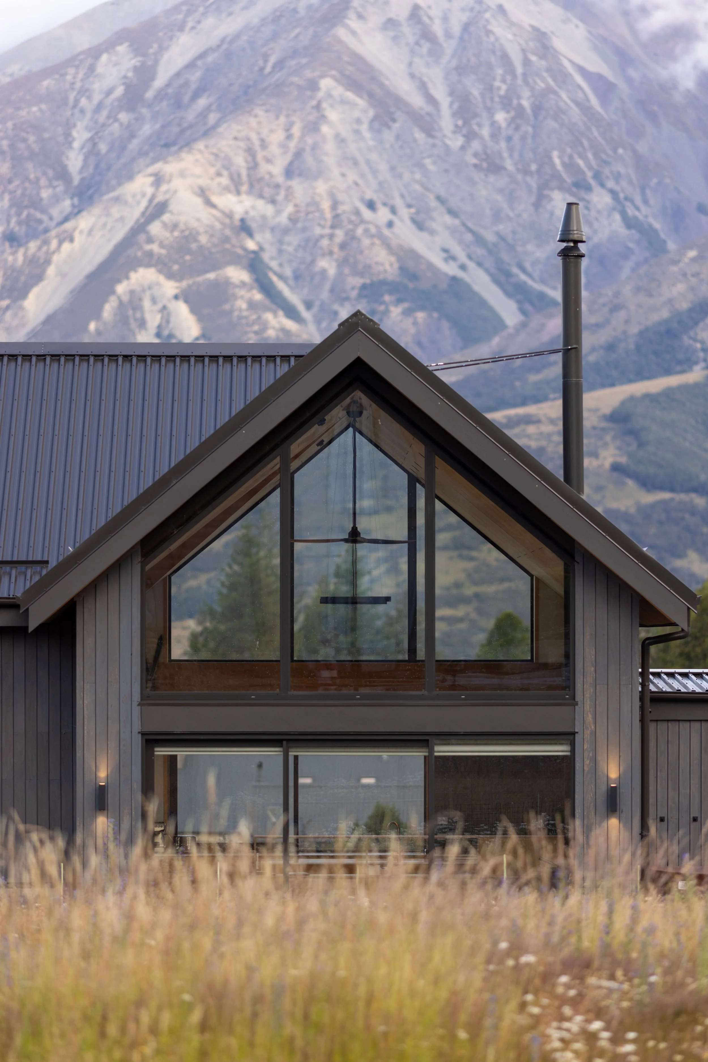
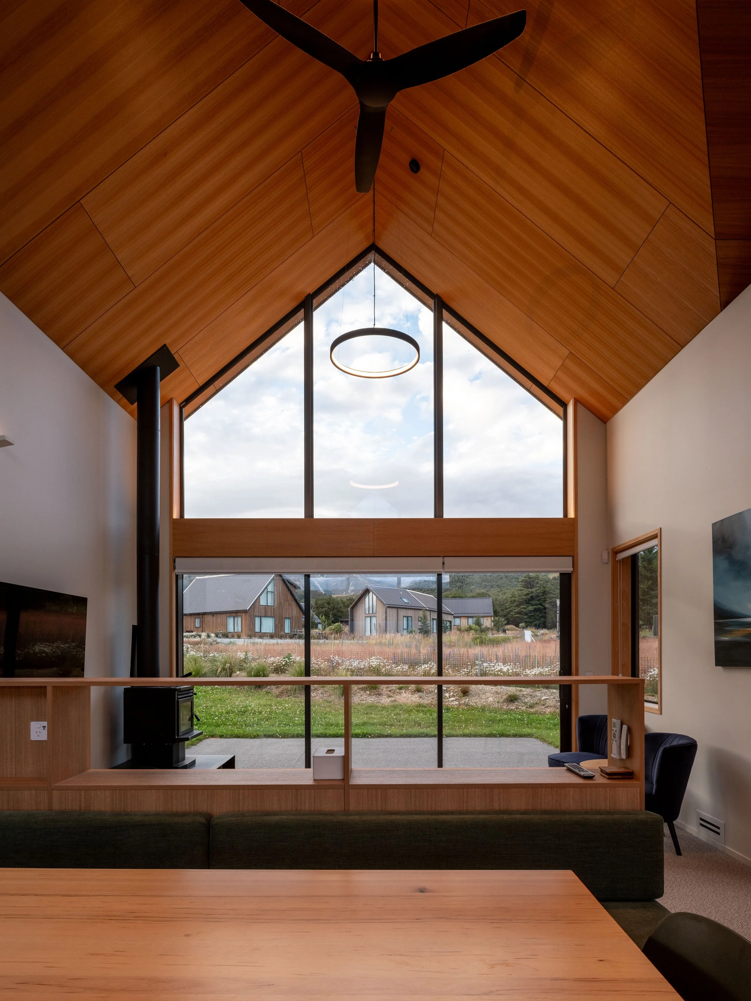
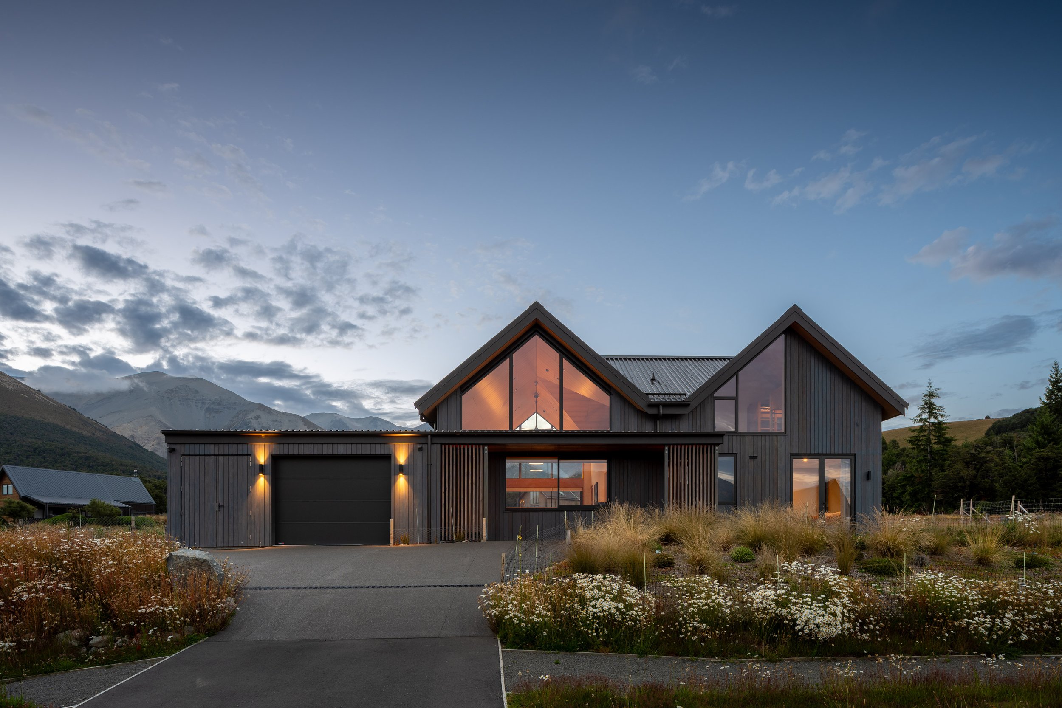
The design responds directly to its setting. Conceived as Three Peaks, the house is composed of distinct gabled volumes that reflect the surrounding mountain forms. Two glazed gables anchor the plan. One opens to a generous living space oriented toward panoramic views, while the other contains a layered bedroom wing. Between them, a folded roof element defines the threshold between shared and private realms. A stair and mezzanine bridge this space internally, connecting family life across levels while allowing retreat when needed.

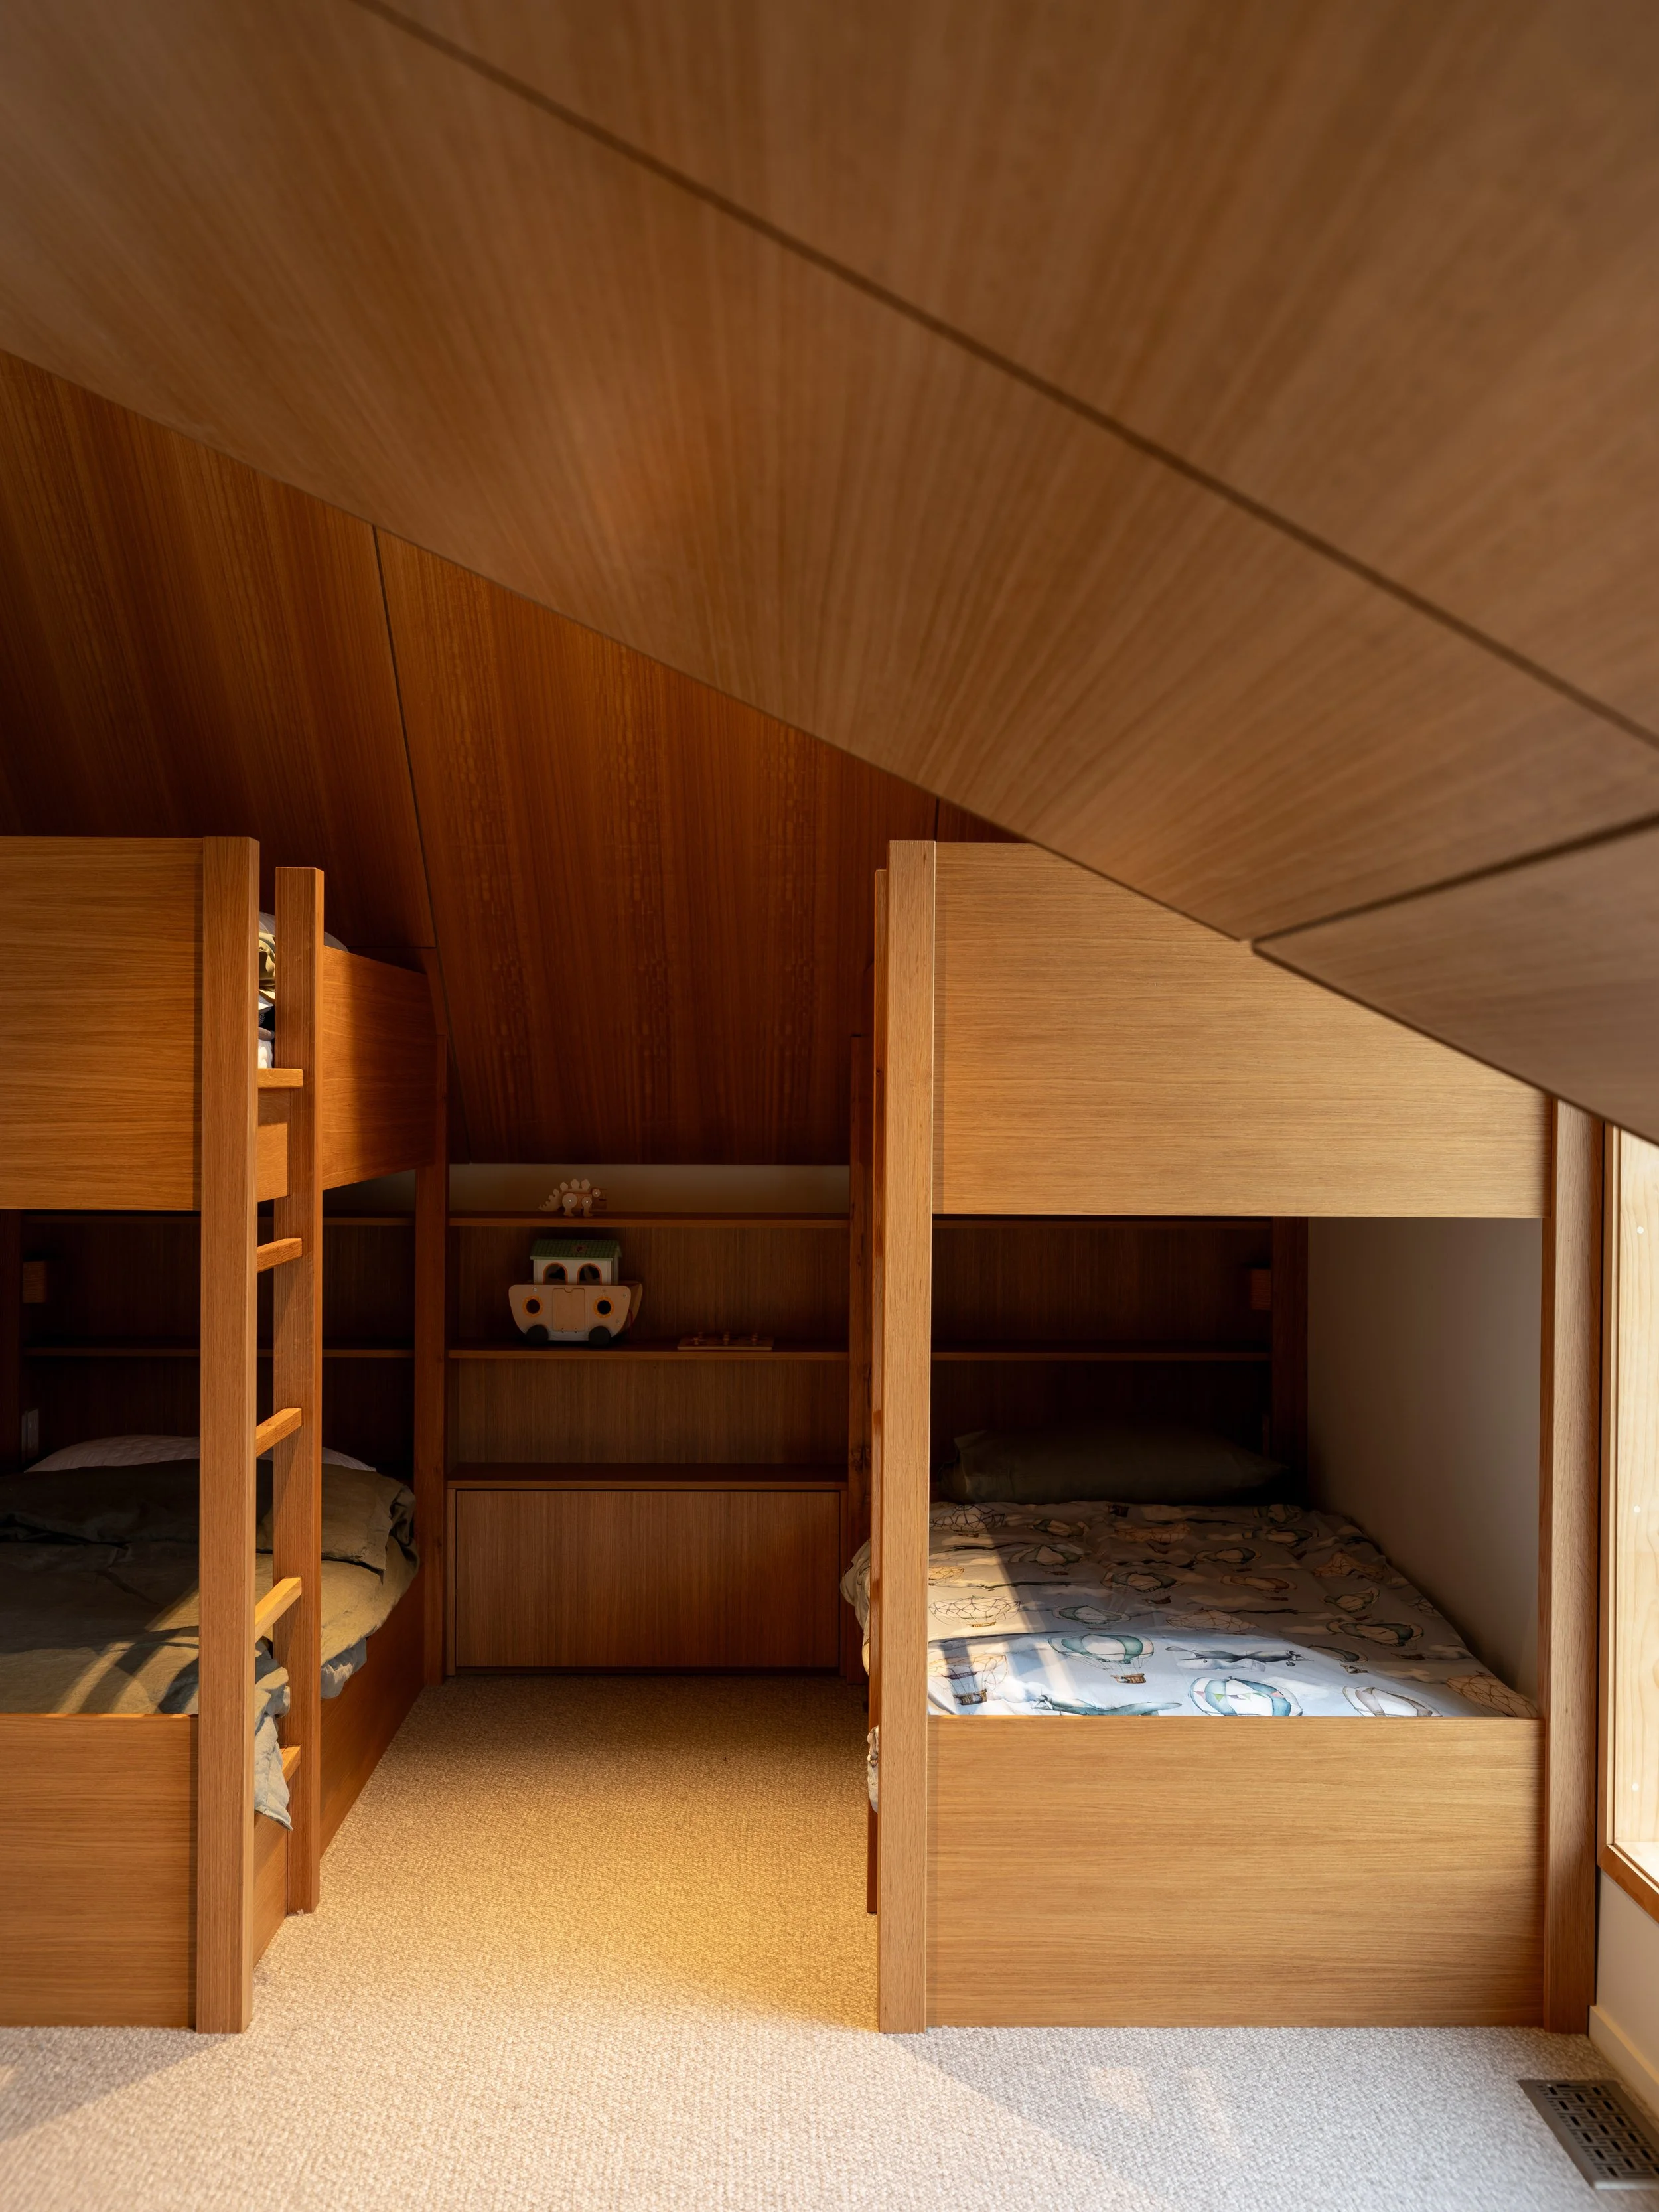
Though the site is relatively flat, it is exposed to strong northern winds. The building shapes its own shelter. A low, protective roof marks the entry and creates a sense of arrival before opening to light filled interiors. Tall windows frame distant ridgelines and pull daylight deep into the plan. The kitchen and dining area centres on a large communal table, reinforcing shared meals as the heart of the home. Above, a mezzanine provides a place for children to play and withdraw, remaining visually connected to the living space below. A flexible garage sleepout offers additional accommodation for guests.
Strict village covenants guided the architectural expression, requiring gabled rooflines, natural materials and a restrained palette. With fencing not permitted, landscaping is used to define edges and contribute to the cohesive alpine character of the settlement.

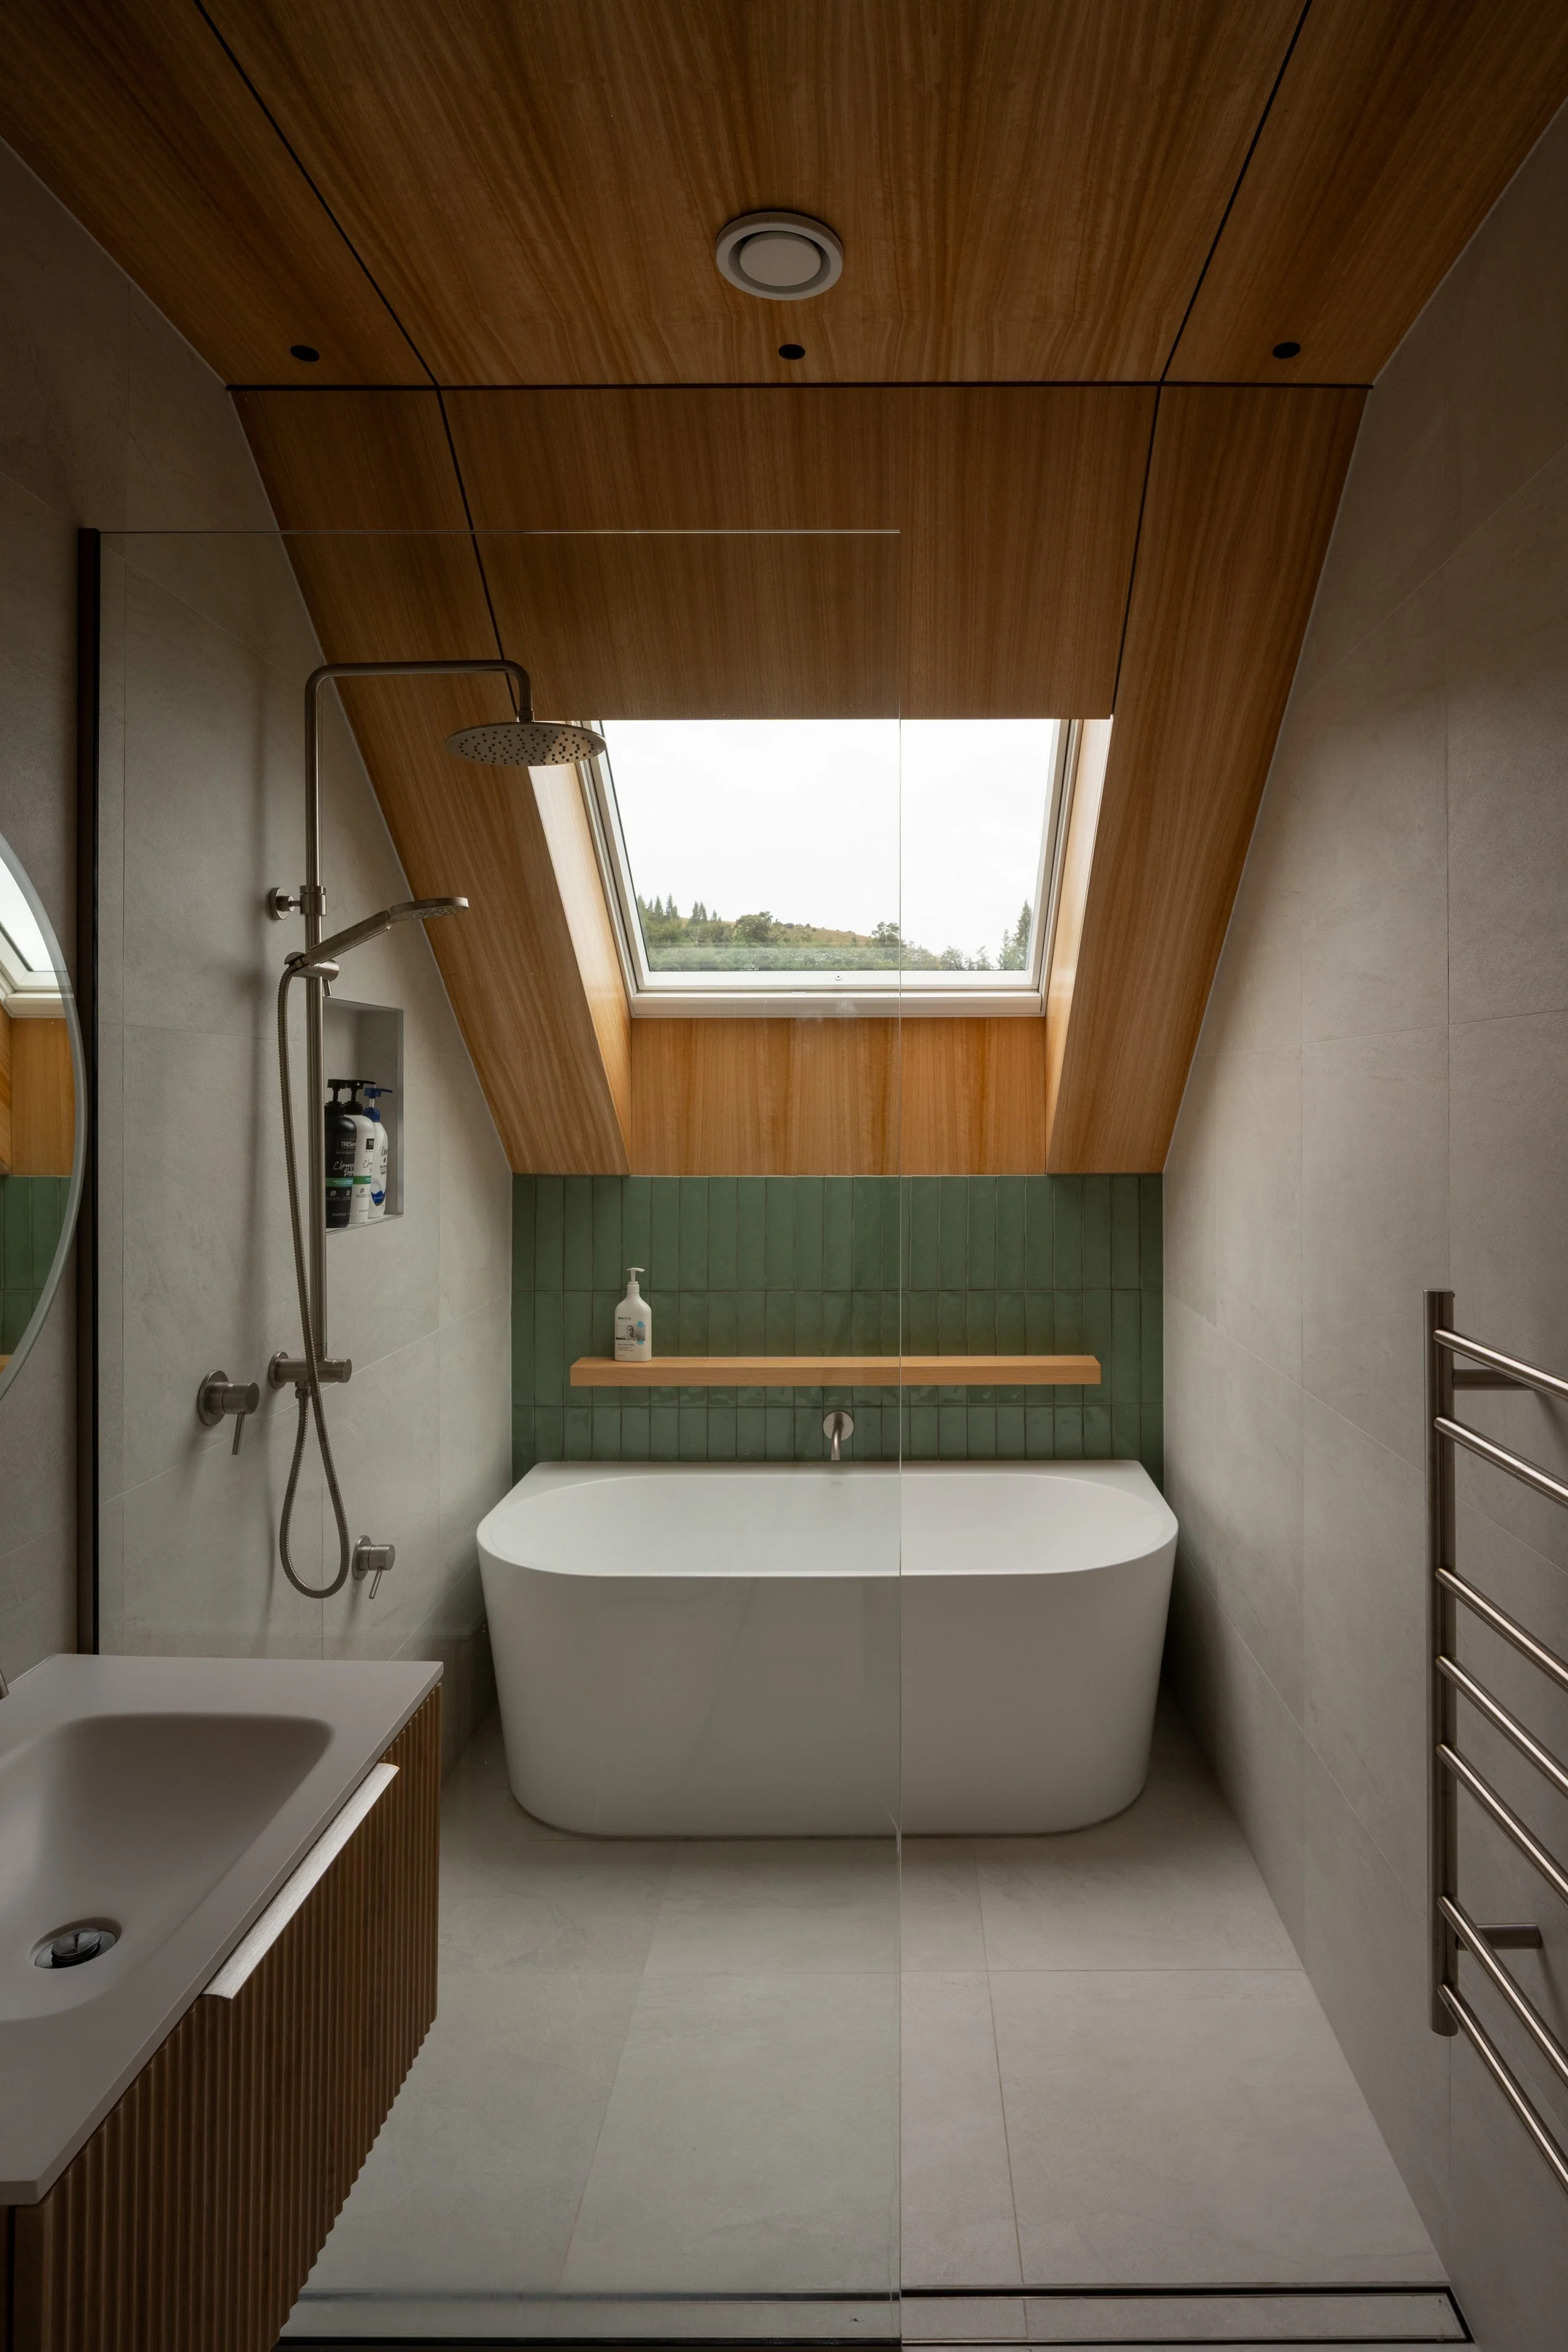
Material choices balance resilience and warmth. Sandy toned hardwood cladding references the Canterbury plains, while softer grey hues respond to limestone outcrops and the darker Craigieburn forest. Internally, timber linings create a sense of intimacy against the vastness of the landscape. Built primarily in timber and carefully insulated, the home pursues robust environmental performance within a disciplined budget.
Falcons Rest is an alpine house shaped by climate, community and family life, grounded in its setting and designed to endure.
Project Details
Project Type: New Home
Year Built: 2023
Location: Castle Hill Village, Canterbury
Architect: First Light Studio
Interiors: First Light Studio
Builders: Phil Marsh, Plumb Level Square Builders
Photography: David Hensel Photography